Lodge Street Dual Occupancy | Balgowlah, NSW
Equitable Design Meets Coastal Light on Sydney's Northern Beaches

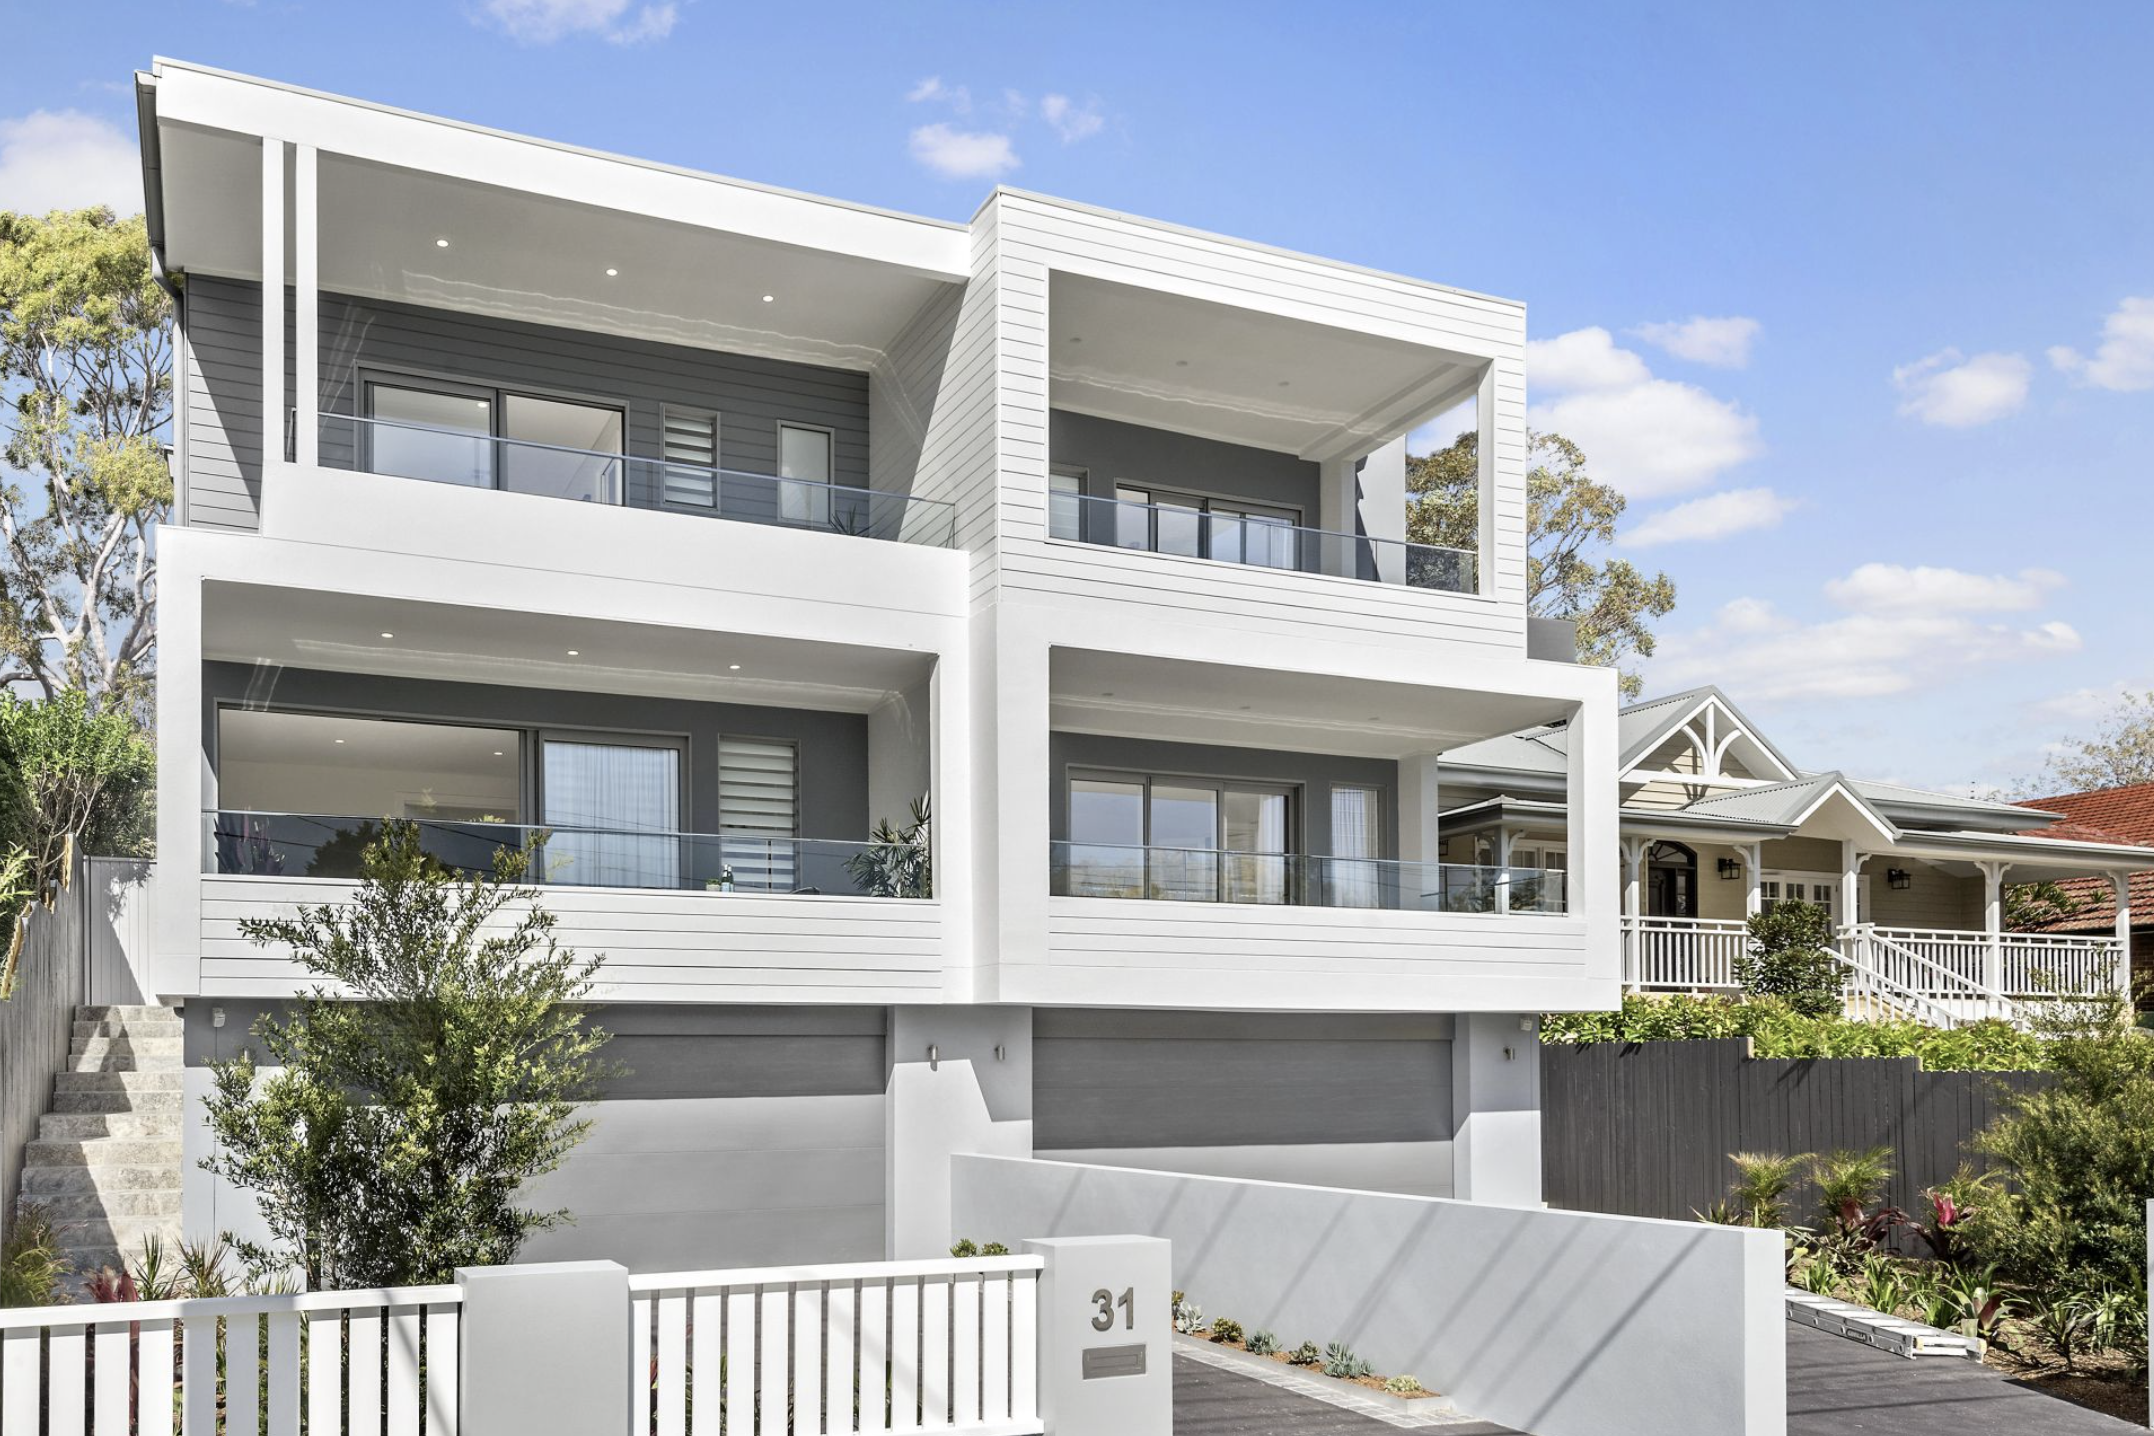
Located in the sought-after Northern Beaches suburb of Balgowlah, this dual occupancy development proves that investment properties do not have to compromise on architectural integrity. Eschewing the conventional approach of favouring one dwelling over another, our client championed a design philosophy rooted in equity—ensuring both homes receive optimal solar orientation, ventilation, and spatial luxury.

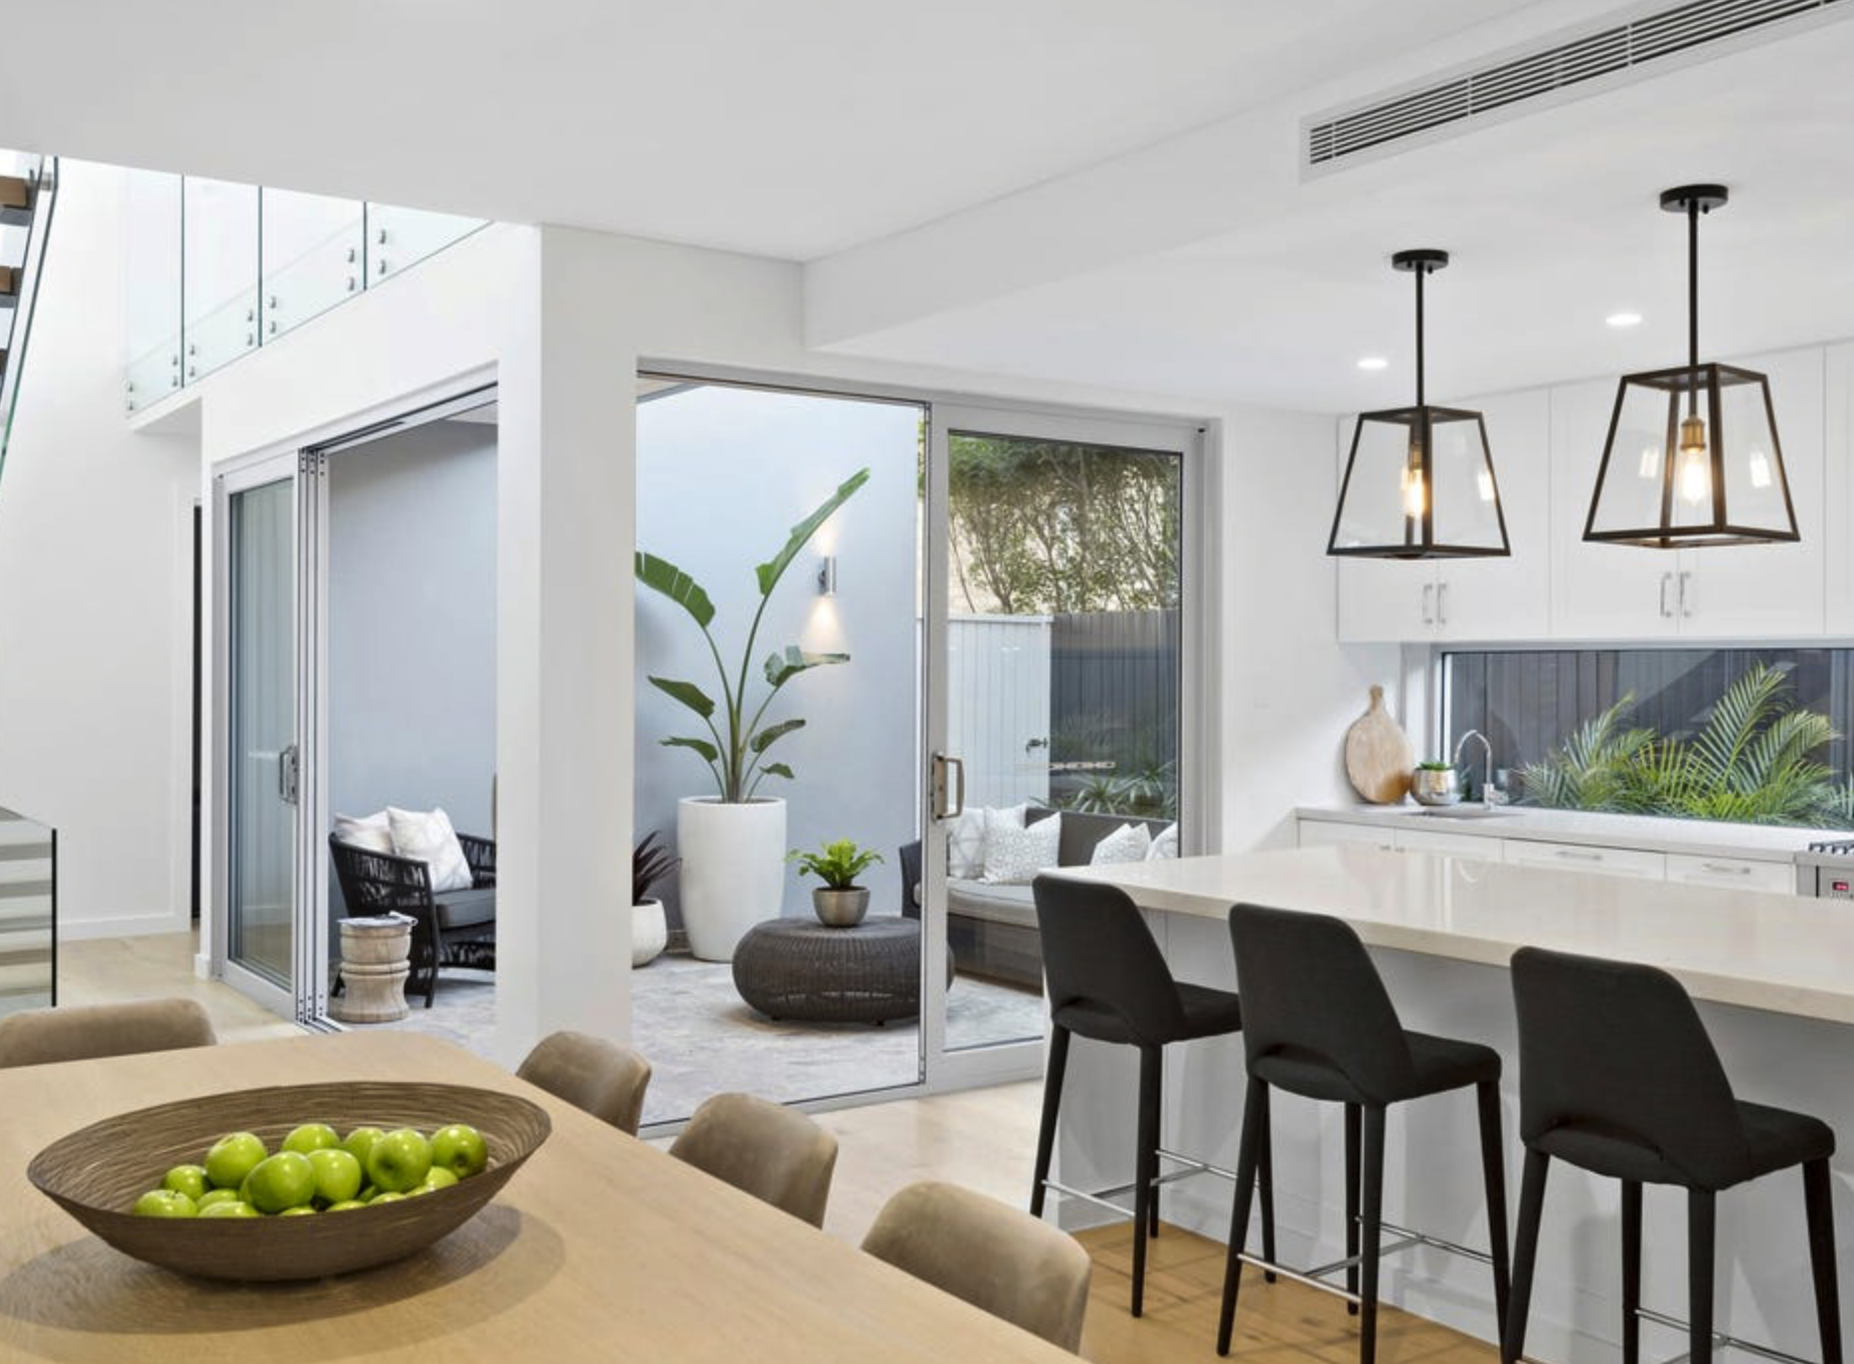
Navigating the site's unique topography required a smart subterranean basement garage solution, lifting the primary living levels to capture sweeping, elevated vistas across the surrounding valley. To overcome the long, narrow footprint, we carved out large central courtyards at the heart of each residence. These internal light-wells flood the interiors with northern sunlight while breaking up the built form. Combined with open-tread staircases and expansive interior voids, the spatial volume feels remarkably open. On the south-facing ground floor, generous glazing frames the surrounding landscape, drawing soft daylight deep into the living zones.
Beyond interior performance, securing Development Approval (DA) for the site relied on transparent community engagement. By providing thorough documentation upfront, we assured neighbouring properties of minimal overshadowing and bulk, smoothing the approval pathway with Northern Beaches Council. Delivered on time and within a strict construction budget, this project stands as a testament to the fact that thoughtful, high-end architecture can be both commercially viable and profoundly liveable.
Key Architectural Highlights
Dual-Equitable Orientation: Dual-home layout engineered so neither dwelling sacrifices sunlight, views, or privacy to the other.
Central Courtyard Light-Wells: Integrated open-air courtyards punctuate the floor plans, funnelling northern sun deep into the core of each residence.
Volumetric Voids & Open-Tread Stairs: Architectural staircases and double-height vertical voids enhance spatial flow, natural ventilation, and daylight diffusion.
Elevated Valley Views: Incorporating a basement garage configuration lifts primary living areas, framing district views across the Balgowlah valley.
Transparent Neighbour Consultation: Proactive DA documentation addressing bulk and overshadowing to streamline council approvals in the Northern Beaches.
Cost-Efficient Custom Design: Delivered on schedule and on budget, proving that premium multi-residential architecture can be achieved economically.