
Donnison Street Apartments | Gosford, Central Coast, NSW
Value-Engineered CC Delivery, Off-the-Plan Sales Strategy, and Client-Side Project Management
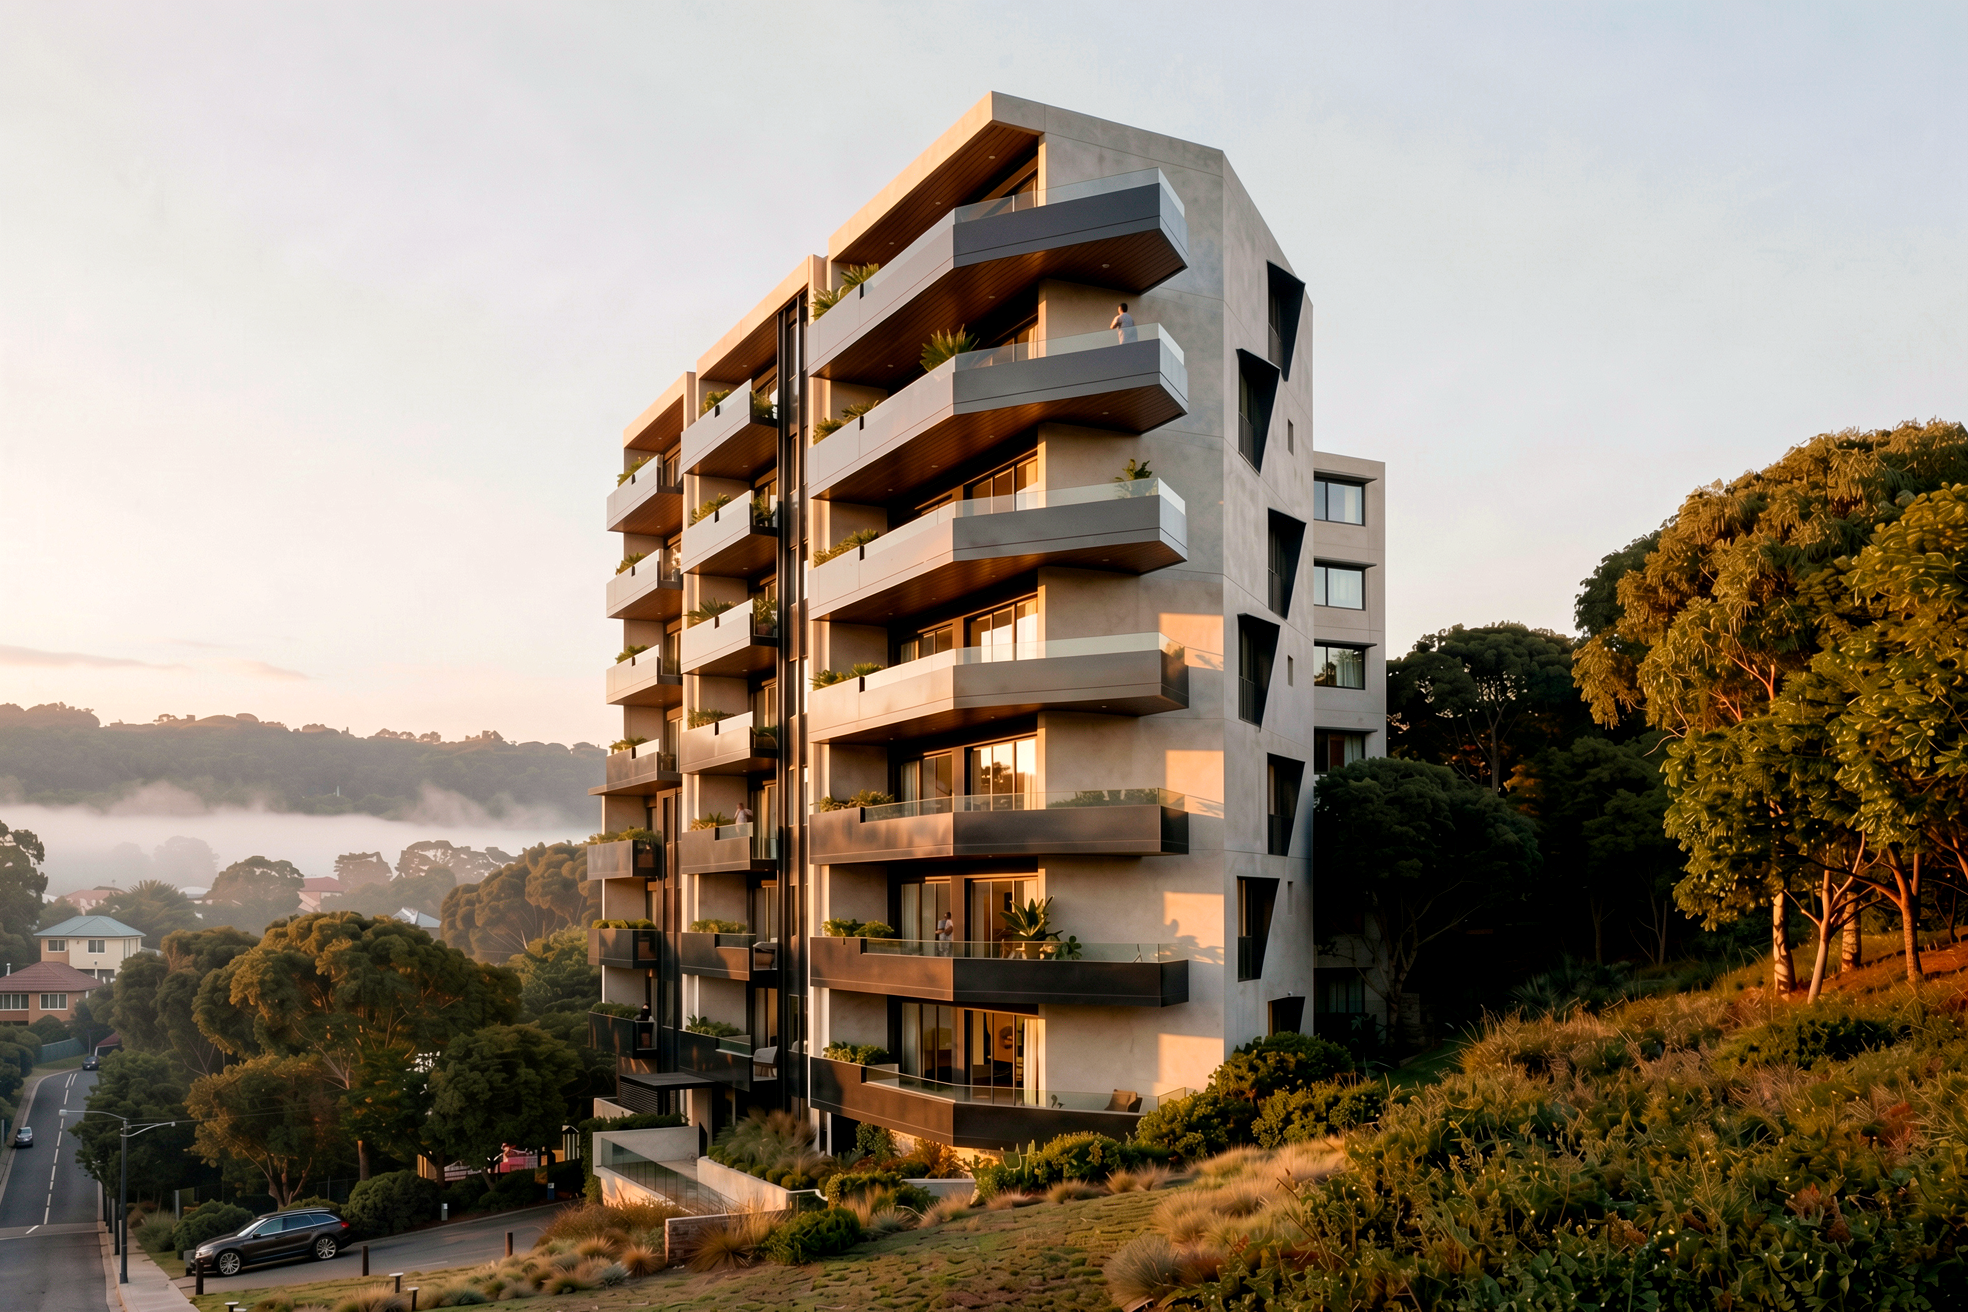
Located on Donnison Street in the vibrant heart of the Gosford CBD, this 32-unit residential flat building demonstrates our practice’s comprehensive capability beyond initial architectural concept work. Acquired by the owner post-DA, our firm was initially engaged to refine the existing approval and deliver a fully compliant Construction Certificate (CC) package. This engagement naturally evolved into a client-side project management role throughout the Design and Construct (D&C) procurement phase, safeguarding the owner's commercial interests through builder tendering and construction delivery.
To maximize commercial viability and construction efficiency, our team rationalized the internal layouts, introducing modular floor plate efficiencies that reduced build complexity without diminishing spatial quality. Partnering closely with local real estate agents, we developed a high-detail mock unit fit-out framework to power successful off-the-plan sales campaigns. Structurally framed in a concrete post-and-slab system with high-performance Hebel external walls, the design complies with strict bushfire-prone land regulations while opening up expansive glazing toward nearby bushland reserves and Brisbane Water ocean vistas.
Key Architectural Highlights
Client-Side Project Management: Complete technical oversight during the D&C contract phase, managing builder tendering, quality assurance, and commercial alignment.
CC Rationalization & Buildability: Post-DA redesign that introduced modular interior layouts, streamlining construction workflows and reducing structural build costs.
Off-the-Plan Sales Optimization: Architectural coordination of mock unit fit-outs and marketing collaterals to drive early off-the-plan property sales.
Class 2 Compliance & Coordination: Complete Construction Certificate documentation package navigating complex building regulations and multi-disciplinary consultant integration.
Bushfire-Rated Hebel Construction: Robust concrete post-and-slab frame paired with fire-resistant Hebel external masonry engineered for bushfire-fringe urban zones.
Dual Aspect Water & Bushland Views: Layouts oriented to capture sweeping natural outlooks, balancing Central Coast bushland scenery with distant water vistas.