
Neera Road Dual Occupancy | Umina Beach, Central Coast, NSW
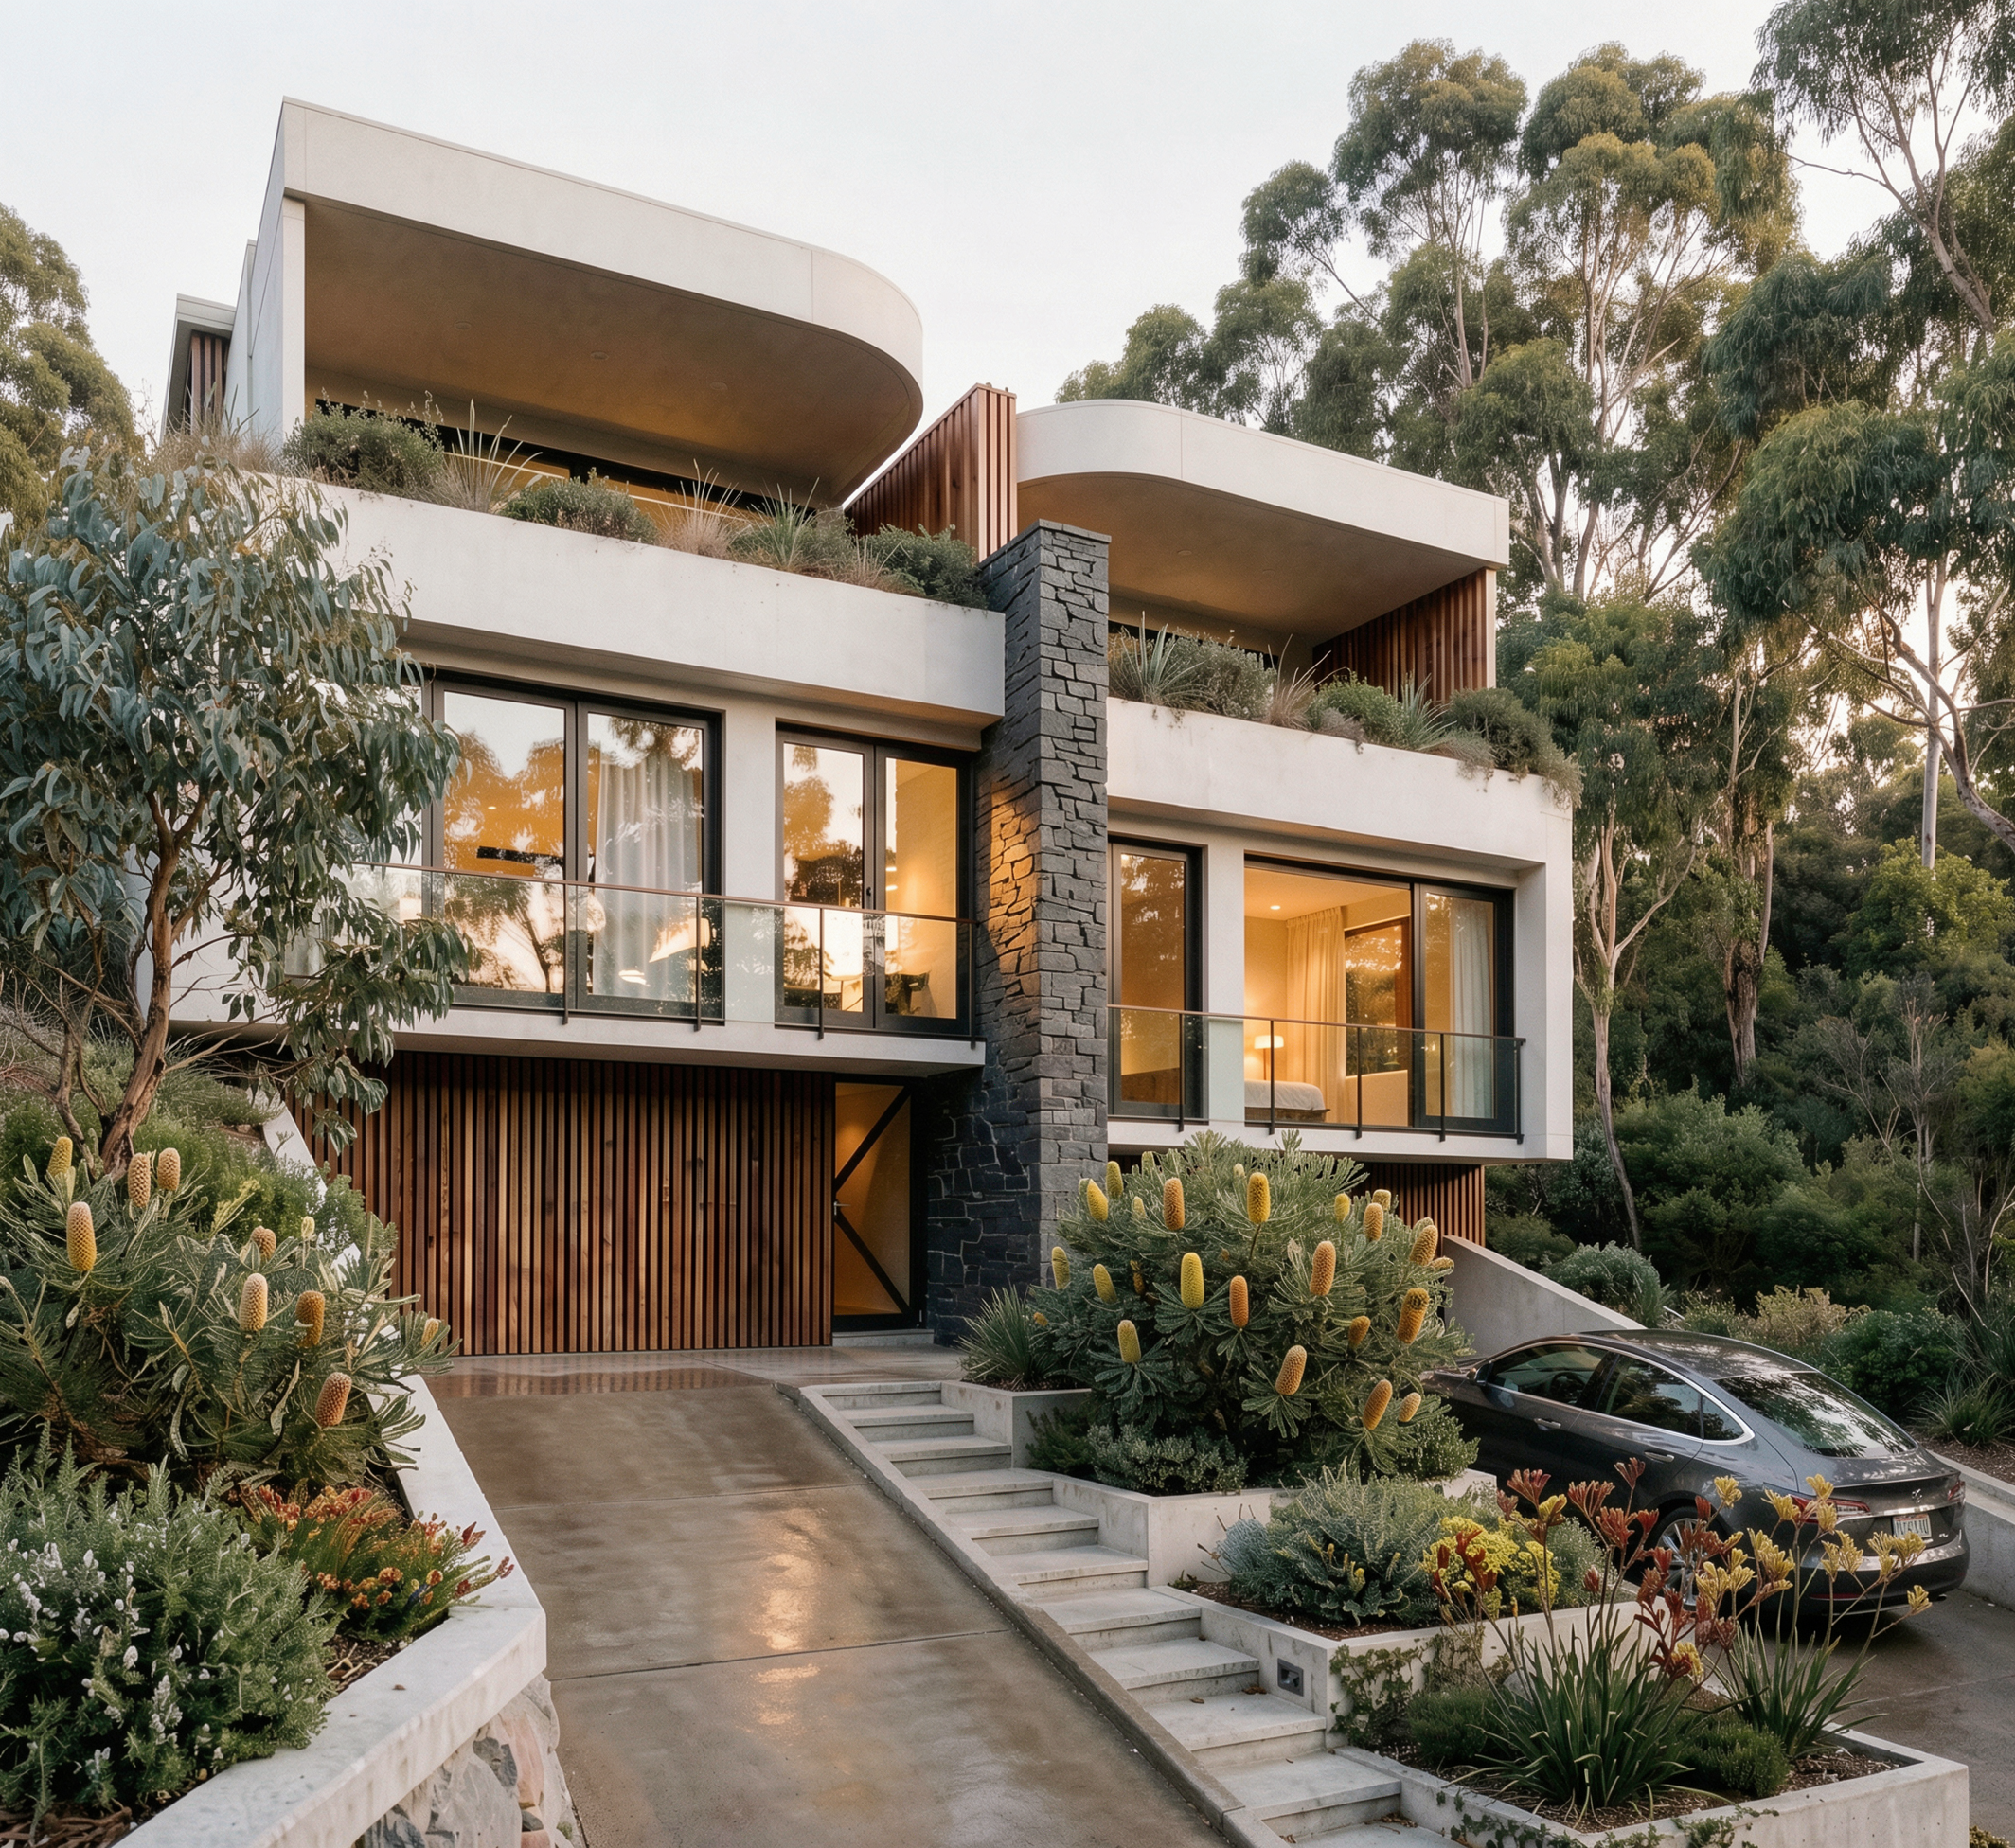
Coastal Bushland Architecture Engineered for Steep Topography and Yield Maximisation
Nestled into the coastal hillside on Neera Road in Umina Beach, this multi-level dual occupancy balances site-responsive architecture with developer-driven commercial outcomes. Tasked with navigating significant site slope while satisfying strict Complying Development Certificate (CDC) provisions, the design steps fluidly down the terrain, establishing dual street access between the lower main thoroughfare and the upper rear laneway.
To harmonize the structure with its natural bushland backdrop, the exterior uses curved fibre cement (FC) sheeting and vertical timber battens. Muted, earthy tones allow the building to soften into the canopy, while integrated native landscaping grounds the multi-tiered profile. Inside, living spaces transition across levels to capture prevailing coastal breezes and treetop vistas—delivering maximum allowable gross floor area (GFA) without overwhelming the site's natural contours.
Key Architectural Highlights
Multi-Level Topographical Response: A terraced structural layout that navigates steep slope constraints to connect lower street access with the upper rear laneway.
Streamlined CDC Pathway: Engineered to fulfill Complying Development Certificate standards on a complex sloping allotment, accelerating development timelines on the Central Coast.
Curvilinear Beachside Aesthetic: Curved FC panels paired with warm vertical timber battens form an organic, contemporary coastal facade.
Maximised Developer Yield: Intelligent interior space planning that optimizes every square metre of permissible floor area for high-return investor yield.
Bushland Biophilic Integration: Earthy textures, subdued color palettes, and curated native garden beds nestle the home into the native bush setting.