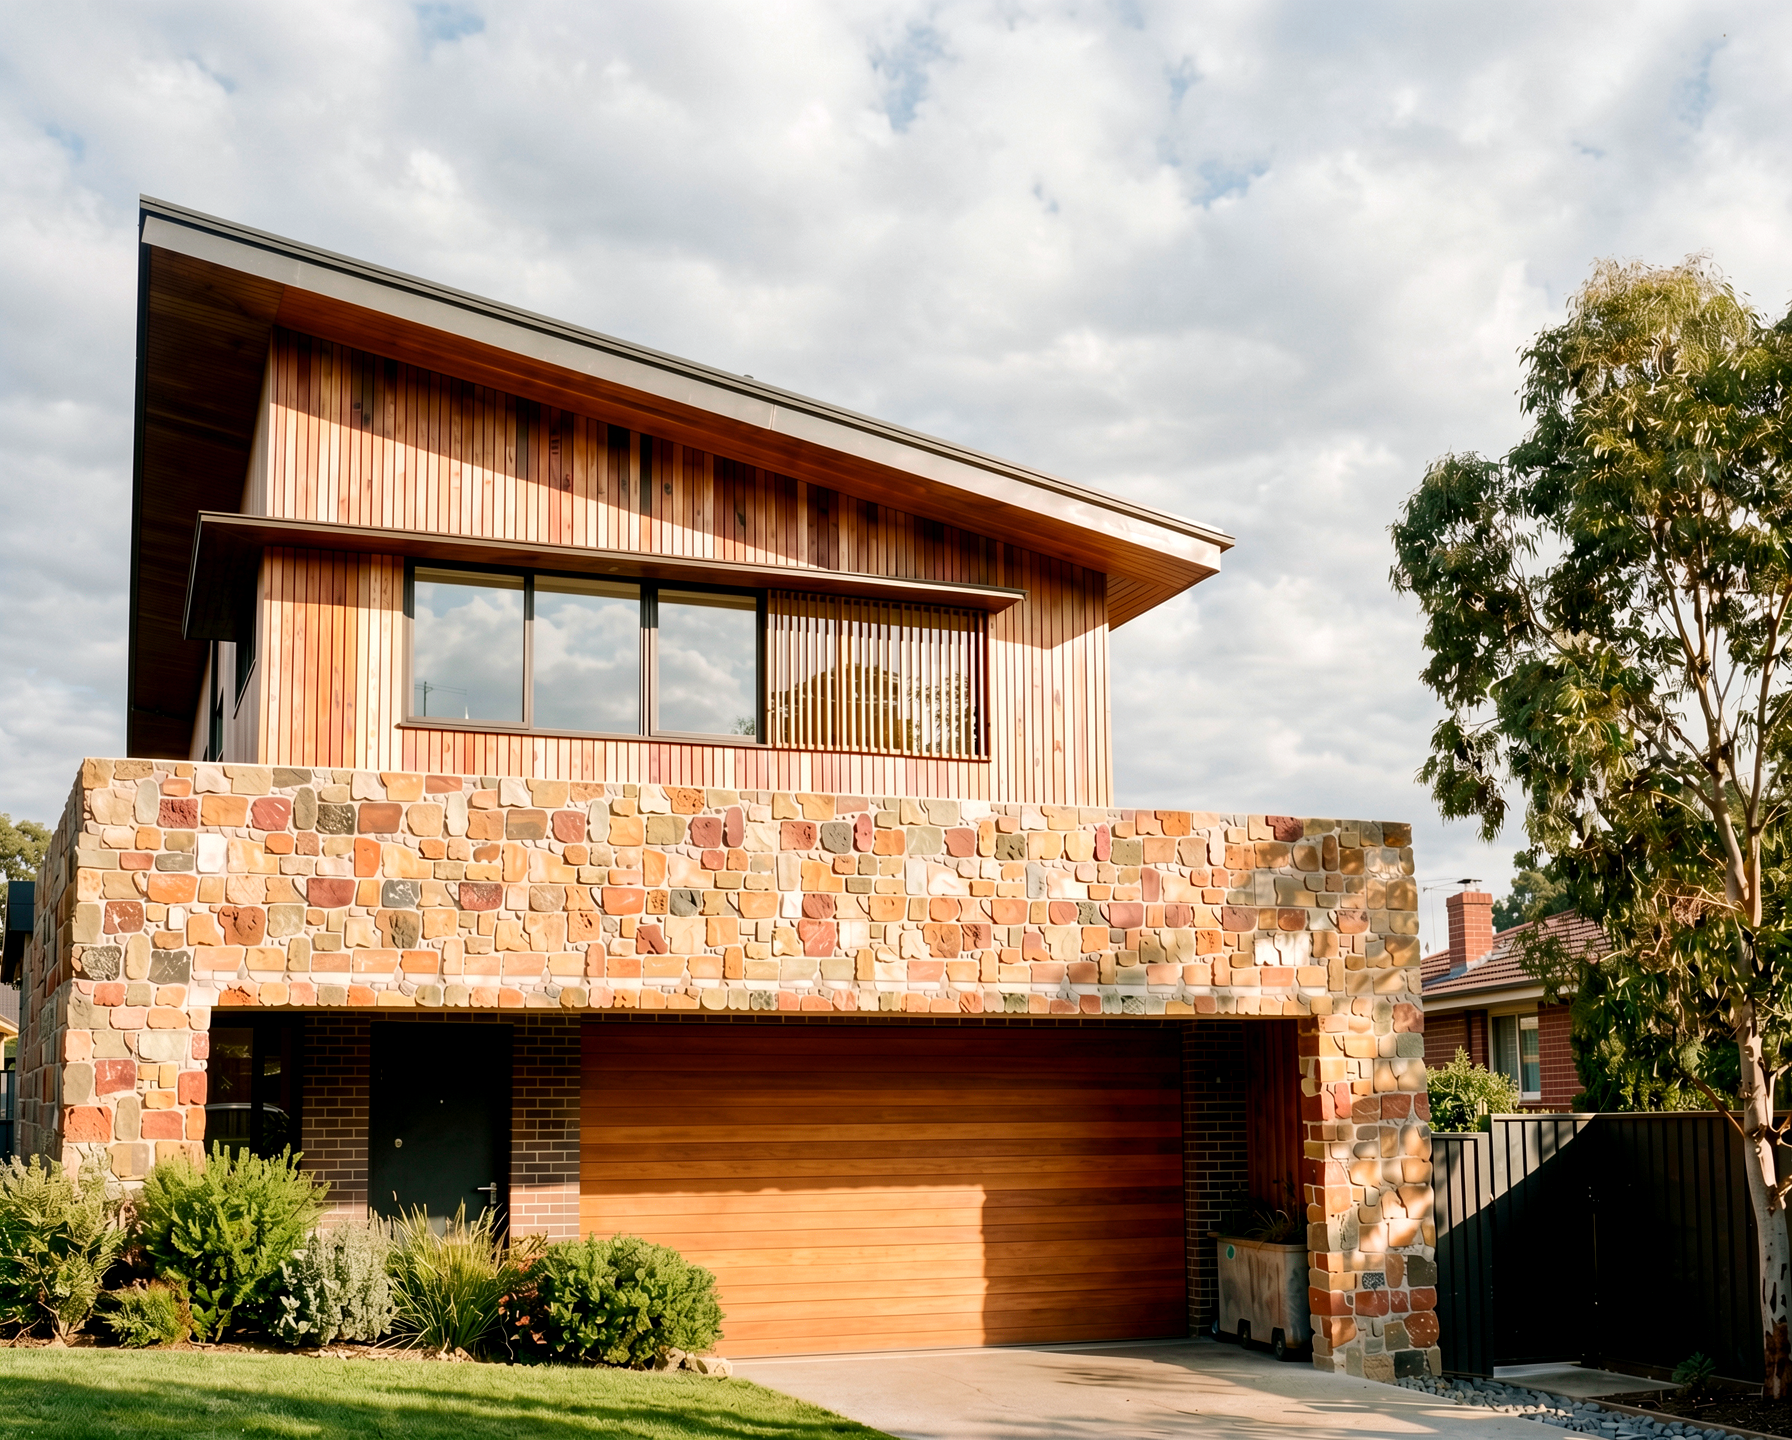
Marsden Road Dual Occupancy | West Ryde, NSW
Unlocking Site Potential Through Strategic Planning and Organic Architectural Form
Located on Marsden Road in West Ryde, this multi-residential development turned a challenging site constraint into a significant planning outcome. Commissioned to navigate a complex site strategy, our team successfully secured Development Approval (DA) through Ryde City Council for a Torrens title subdivision—delivering both a standalone single dwelling and a contemporary dual occupancy. By resolving key planning non-compliances through strategic architectural justification, we unlocked the site's maximum development yield while preserving spacious, light-filled family environments.
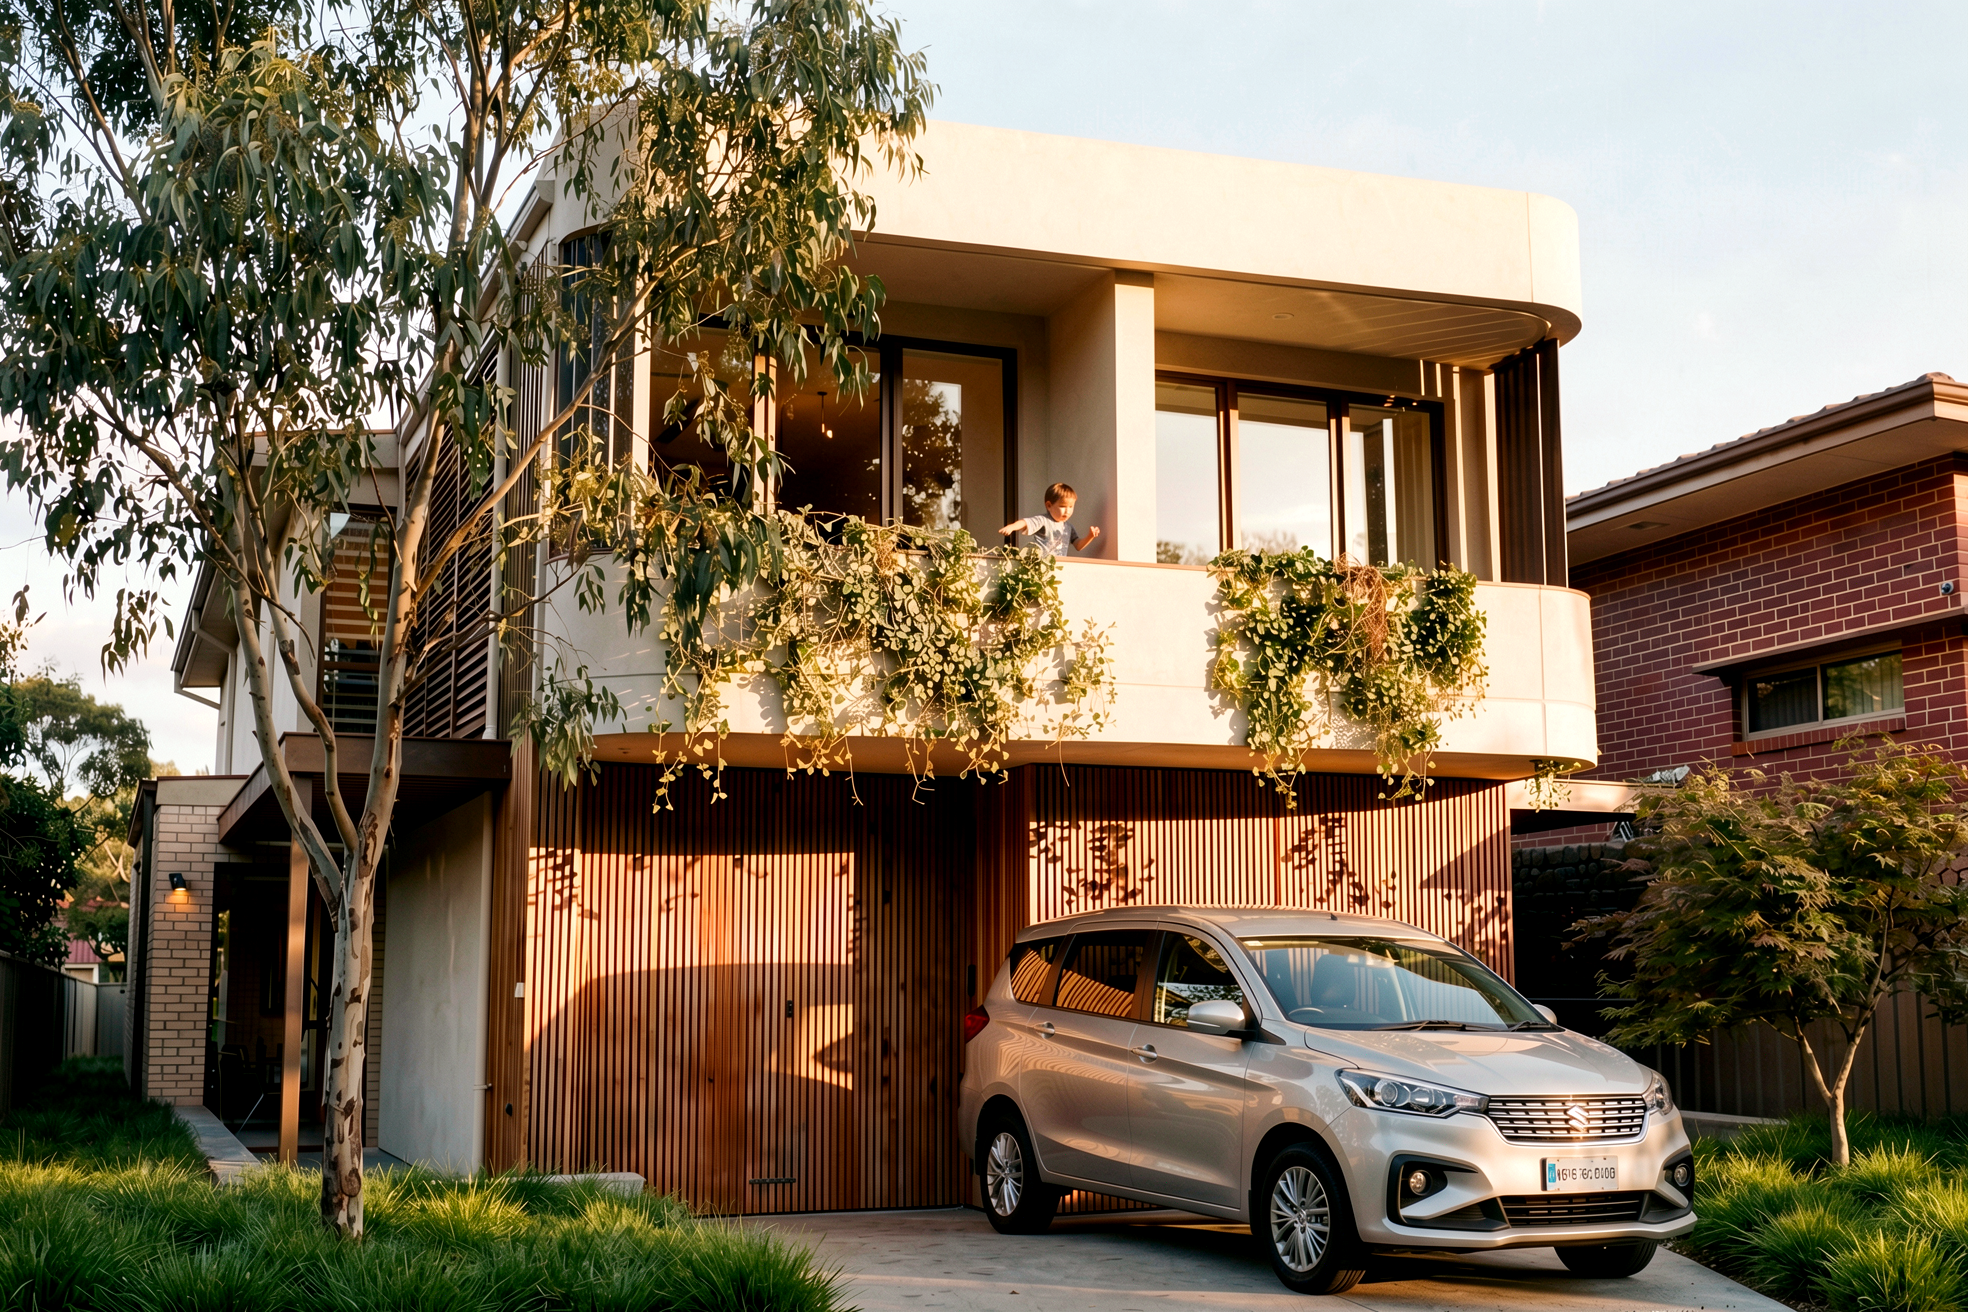
To soften the geometry of the slender allotment, the exterior architecture adopts fluid, sweeping forms. Curvilinear balconies, clad in soft-textured face cladding, frame the upper storey and feature integrated garden planters with cascading greenery. This organic materiality extends down to the street level, seamlessly disguising functional elements like garage doors integrated within vertical timber screening to present an inviting, residential street frontage.
Key Architectural Highlights
Torrens Title Subdivision Approval: Strategic planning negotiation that unlocked a multi-dwelling yield comprising a dual occupancy and a standalone residence under Ryde City Council frameworks.
Curvilinear Facade Architecture: Sweeping curved balconies and soft radius edges counteract the narrowness of the site, establishing an elegant urban presence.
Integrated Cascading Planters: Built-in upper-level garden beds draped with hanging flora bridge the gap between built form and natural surroundings.
Concealed Timber Cladding & Garaging: Continuous vertical timber screening wraps the lower level, visually integrating the garage doors into the overall facade treatment.
Volumetric Open-Plan Living: Expansive ground-floor layouts feature full-height glazing, drawing natural daylight deep into core living areas and establishing an effortless connection to private rear courtyards.
Construction Certificate (CC) Ready: Designed with rigorous detail to ensure a smooth transition from DA approval through to construction documentation and build execution.