
Annangrove Road House Addition | Annangrove, NSW
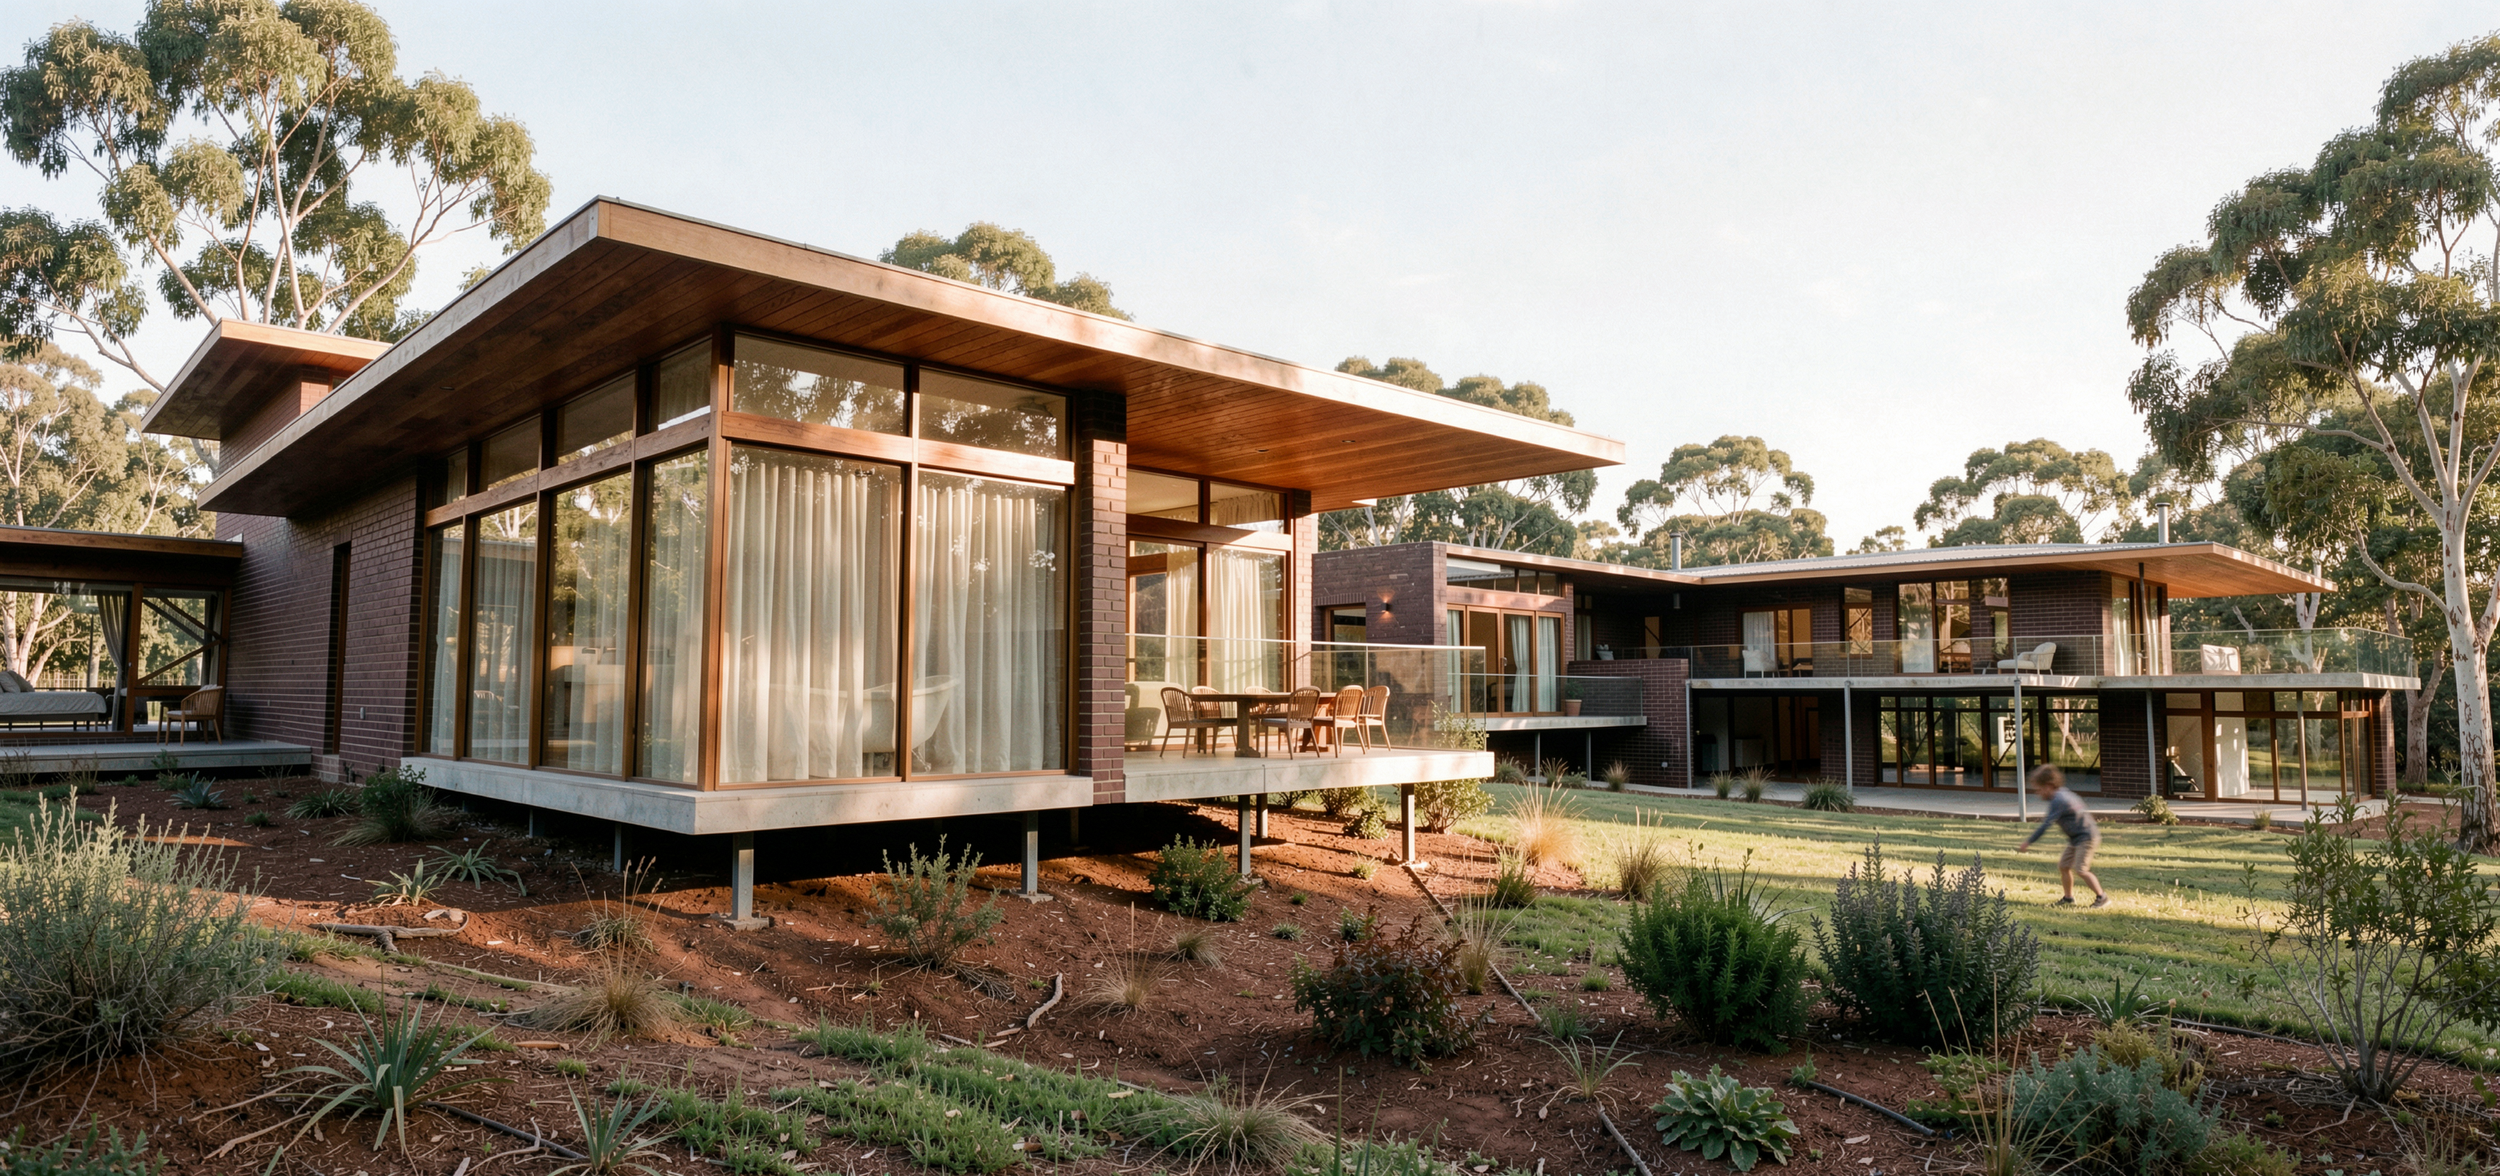
Sympathetic Rural Estate Architecture Designed for Multi-Generational Luxury Living
Situated on Annangrove Road in the semi-rural haven of Annangrove, this extensive residential addition transforms an existing estate into a cohesive, multi-generational retreat. Balancing substantial scale with sensitive architectural intervention, the design expands the home's footprint while respecting the original structure and embracing distant canopy views across remnant local bushland.
Designed under The Hills Shire Council planning frameworks, the expansive brief required accommodating diverse family lifestyle zones—including a state-of-the-art home cinema, a pristine swimming pool outdoor zone, vehicle storage for up to 10 cars, and a massive 2,000m² gross floor area (GFA) including the detached shed. Grounded in warm minimalism, the architectural response utilises solid masonry grounding walls juxtaposed against natural timber battens and double-height interior volumes. Guided by passive solar design principles, the orientation captures natural winter light and cross-ventilating breeze paths, creating an effortlessly comfortable sanctuary for extended family living.
Key Architectural Highlights
Sympathetic Multi-Generational Extension: Seamless integration connecting existing structures with new living wings, creating private yet connected multi-family zones.
Passive Solar & Biophilic Orientation: Strategic building alignment and high-level glazing capture optimal sunlight while framing elevated vistas of remnant native bushland.
Volumetric Double-Height Living: Soaring interior ceiling heights enhance spatial luxury, light diffusion, and internal air circulation.
Tactile Warm Minimalist Palette: Solid masonry walls provide thermal mass and grounding, complemented by refined timber batten cladding and screening.
Comprehensive Estate Facilities: Custom entertainment additions including an acoustic-lined cinema room, expansive swimming pool terrace, a 10-car garage, and a multipurpose 2,000m² shed structure.