Callistemon Townhouses | Jordan Springs, NSW
Modular Architecture Meets Affordable Luxury in Jordan Springs
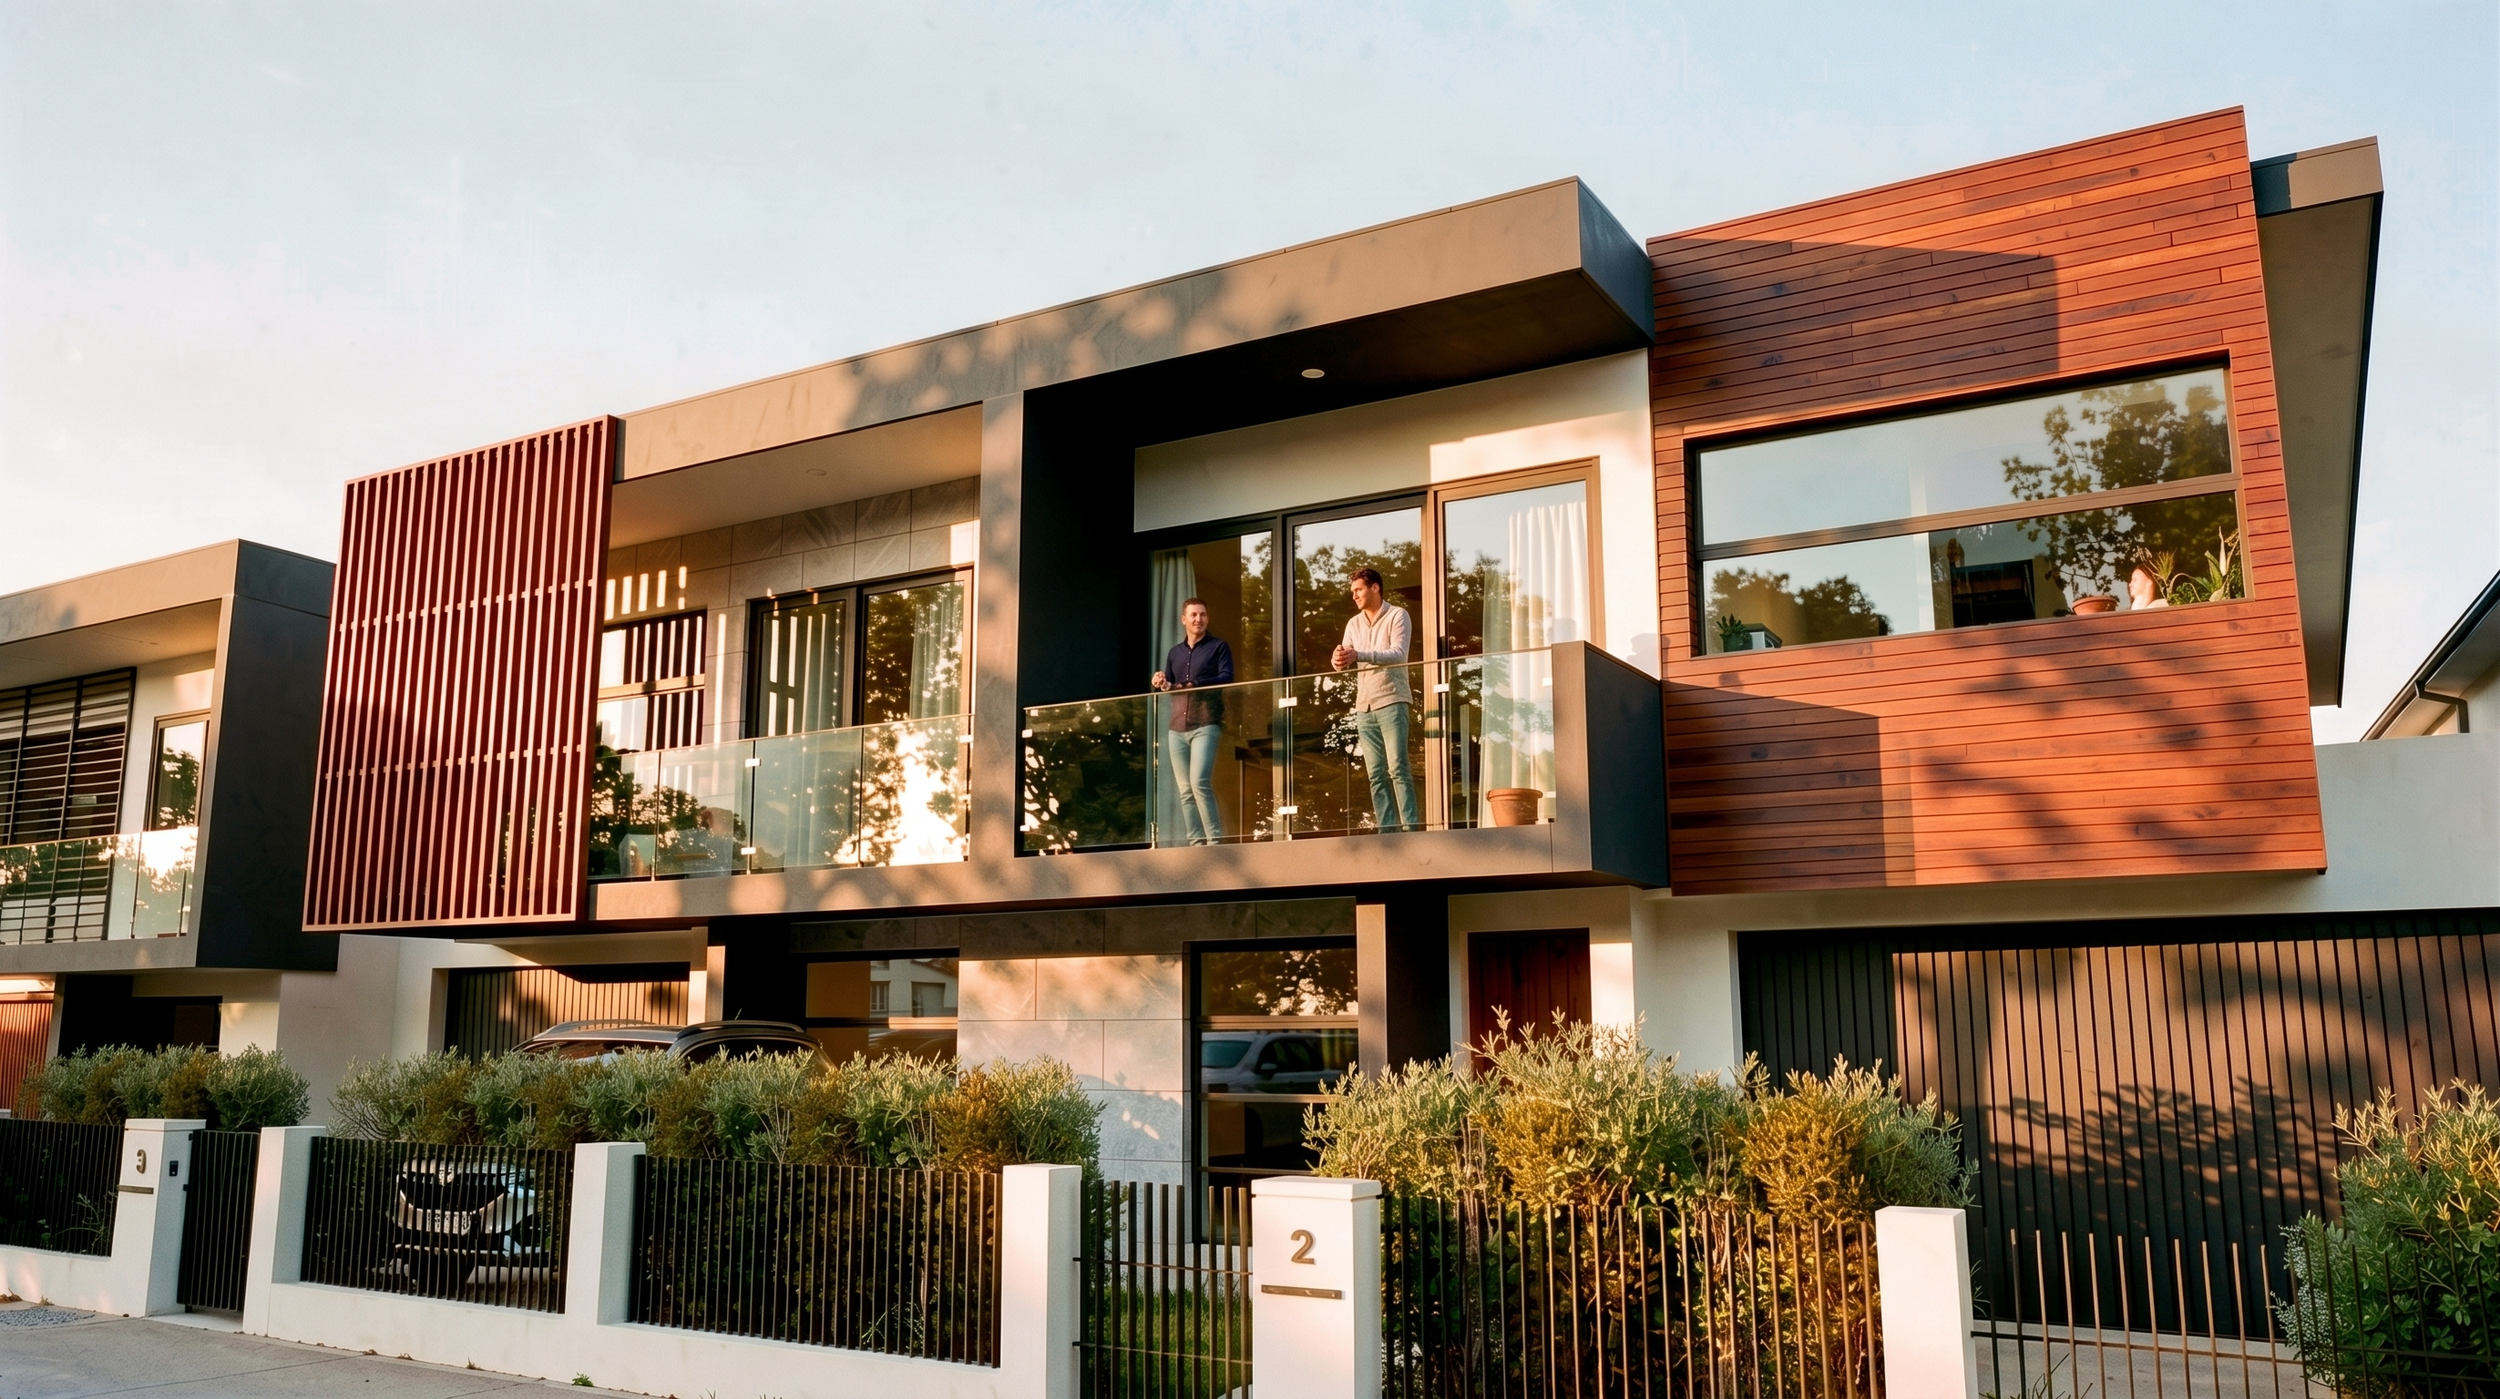
Designed for Callistemon Circuit, this 11-lot Torrens title subdivision redefines low-rise medium-density housing in Western Sydney. Commissioned to maximise yield on a super-lot within a tight construction budget, the project delivers spacious, high-end family living without sacrificing architectural distinction.
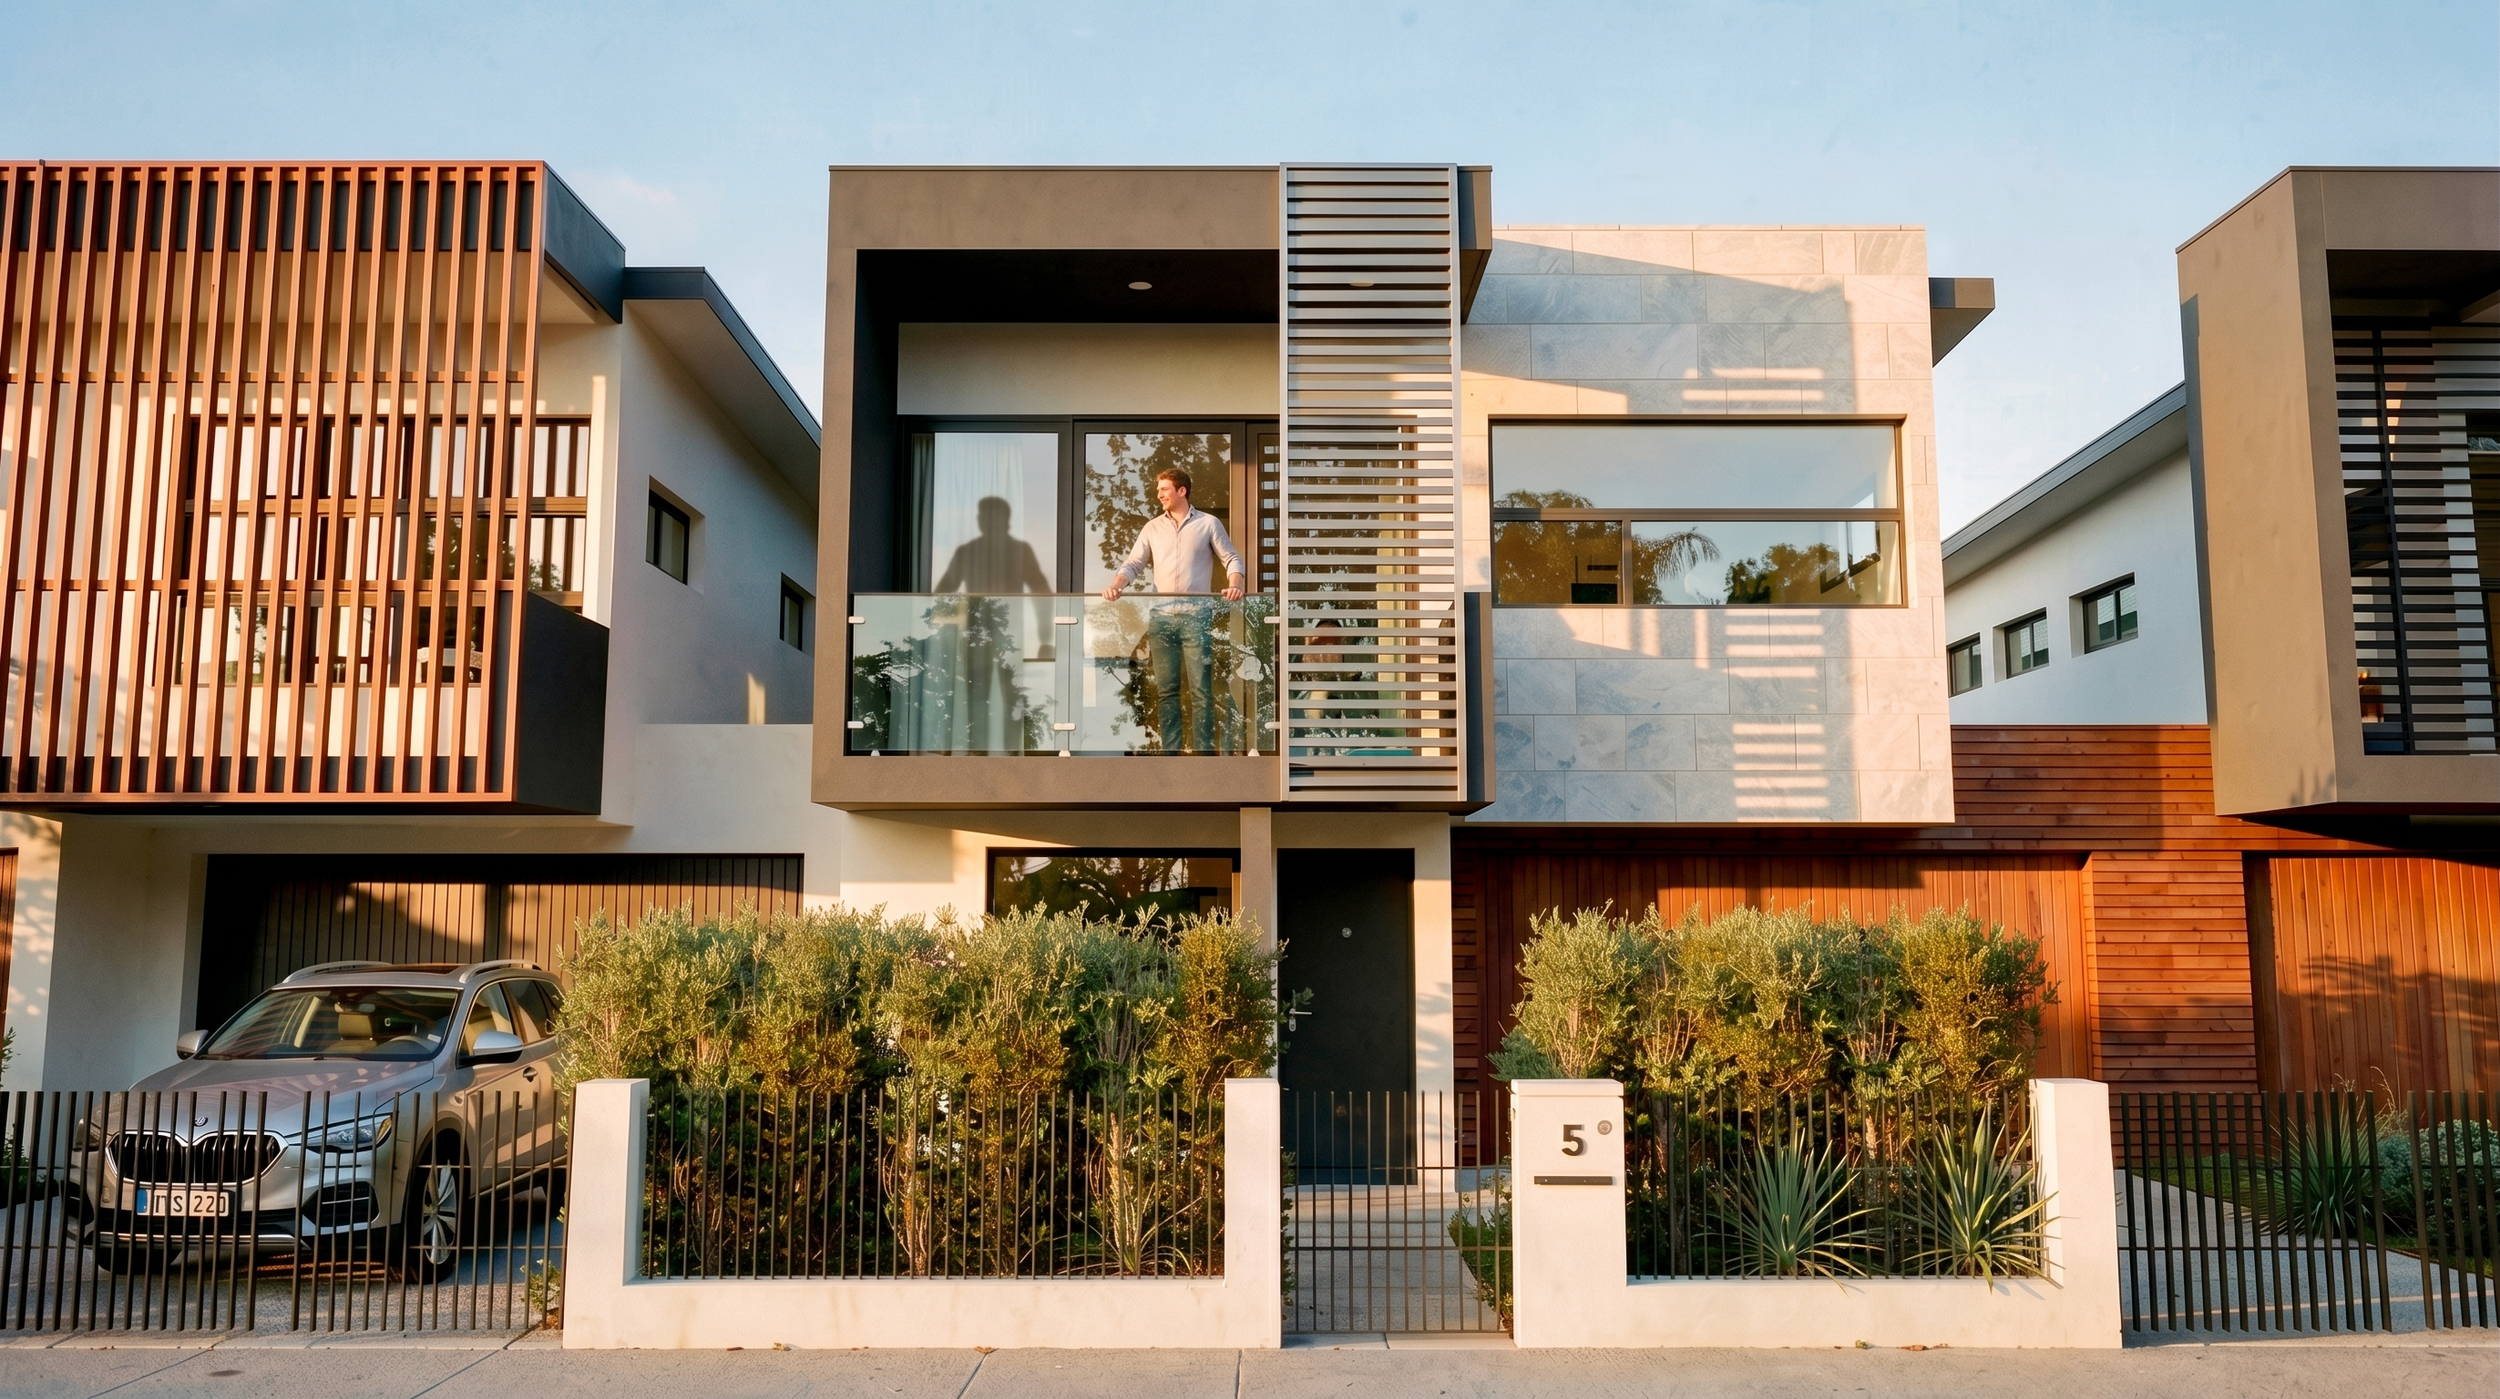
Through a smart modular courtyard footprint that mirrors seamlessly across narrow blocks, each home optimises passive solar design, natural ventilation, and daylight. Modularity is artfully concealed across the streetscape using four distinct facade variations and a diverse material palette, giving every townhouse an individual identity while maintaining a cohesive urban feel under Penrith City Council planning frameworks.
Key Architectural Highlights
Courtyard-Centric Planning: A central open-air courtyard allows light to penetrate deep into the floor plan, expanding interior perception and providing private outdoor sanctuaries.
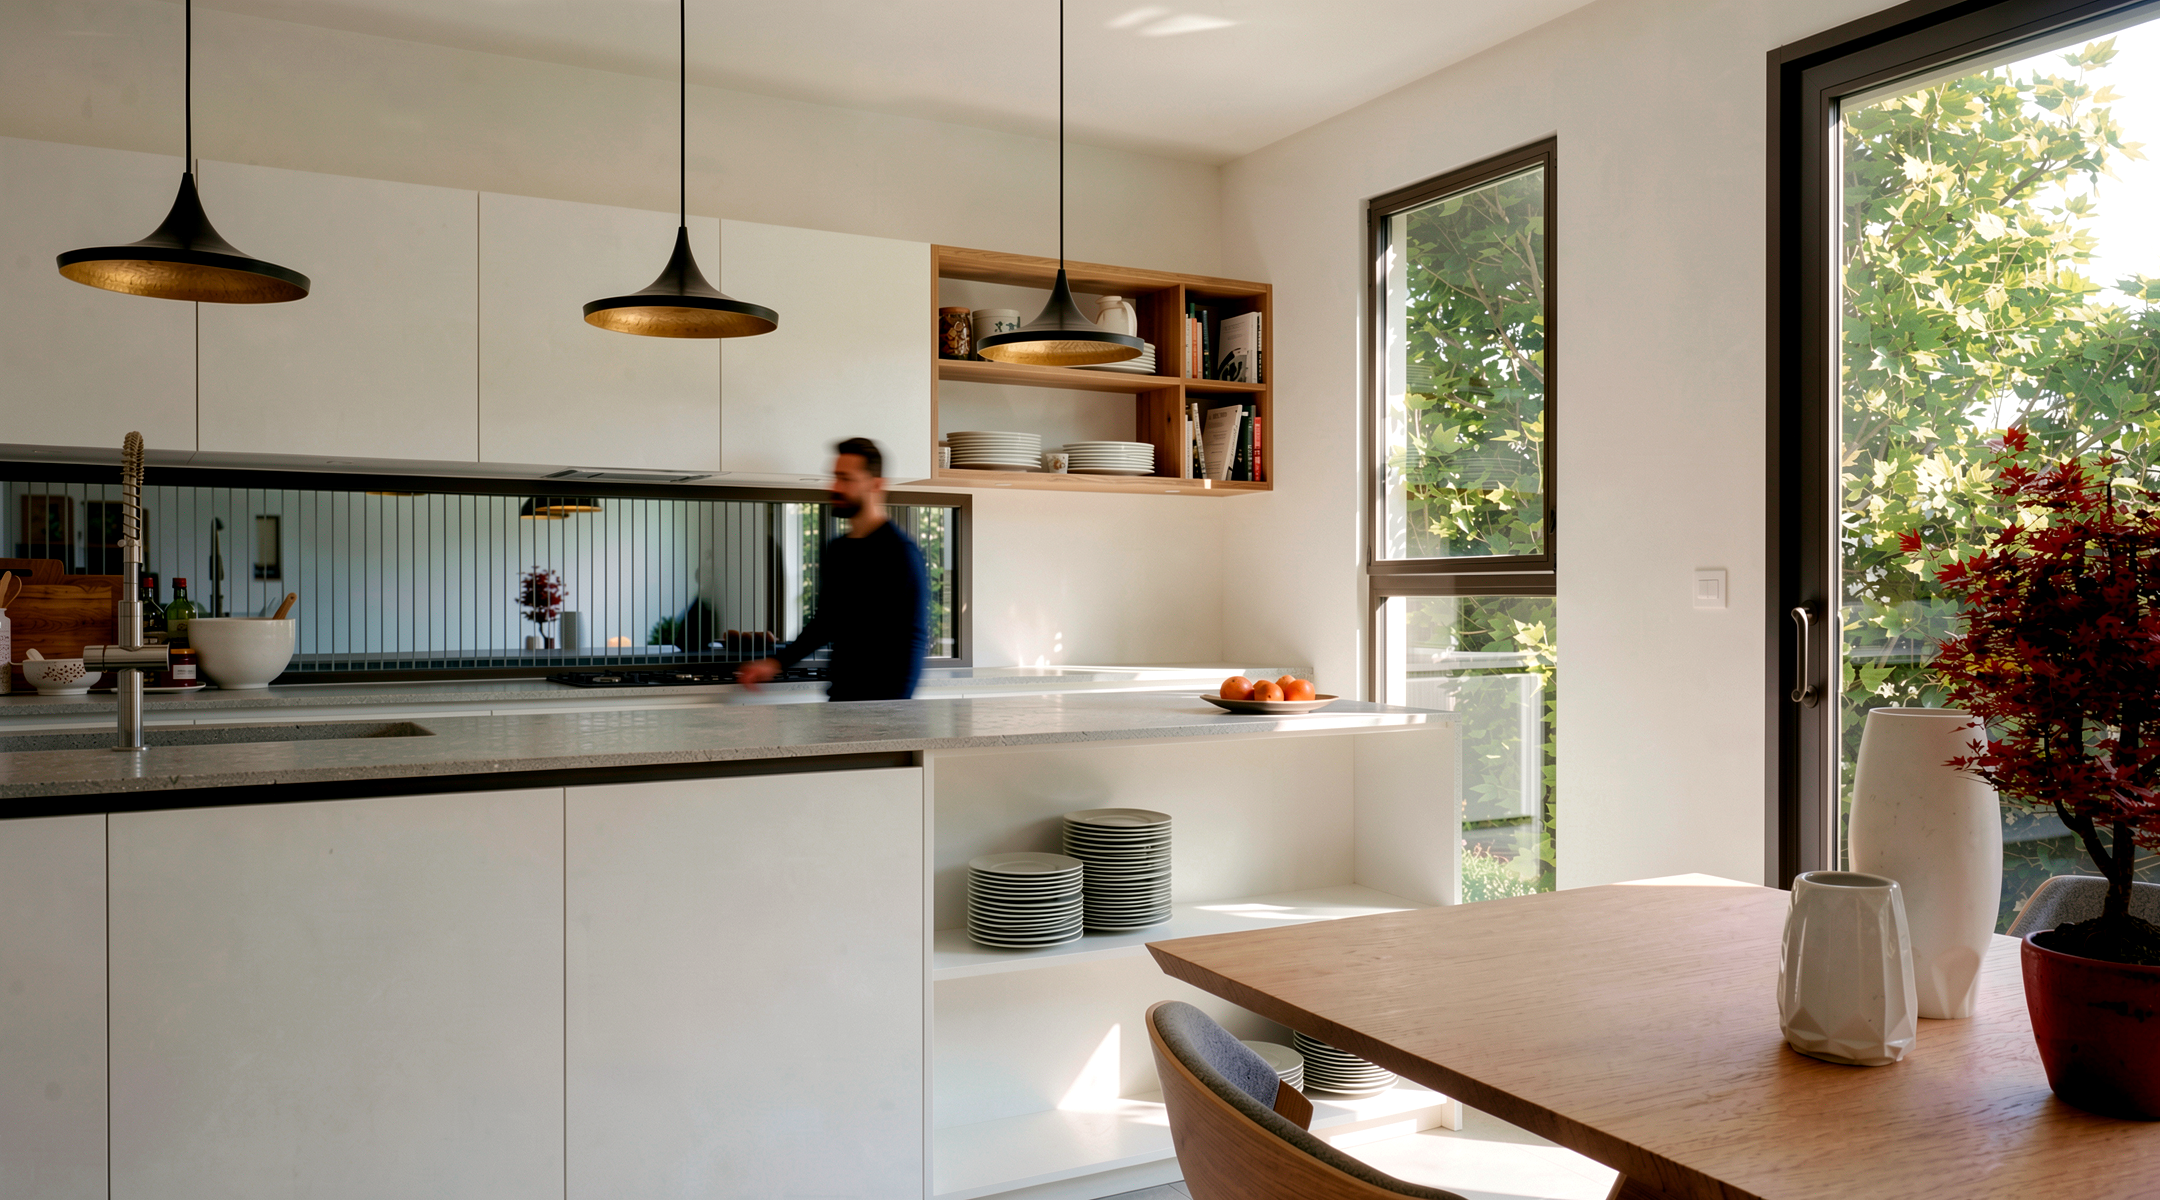
Volumetric Space: Expansive 2.7-metre ceilings across both ground and upper levels enhance airflow and spatial luxury.
Dual Living Zones: Dedicated upstairs and downstairs living areas offer built-in flexibility for growing families and multi-generational living.
Seamless Indoor-Outdoor Flow: Full-height glazing connects primary living quarters directly to private alfresco zones, fully utilising maximum gross floor area (GFA).
Cost-Efficient Modularity: Clever structural repeatability controls build costs while tailored exterior finishes deliver a high-end, bespoke aesthetic.