
North Arm Road House | Middle Cove, NSW
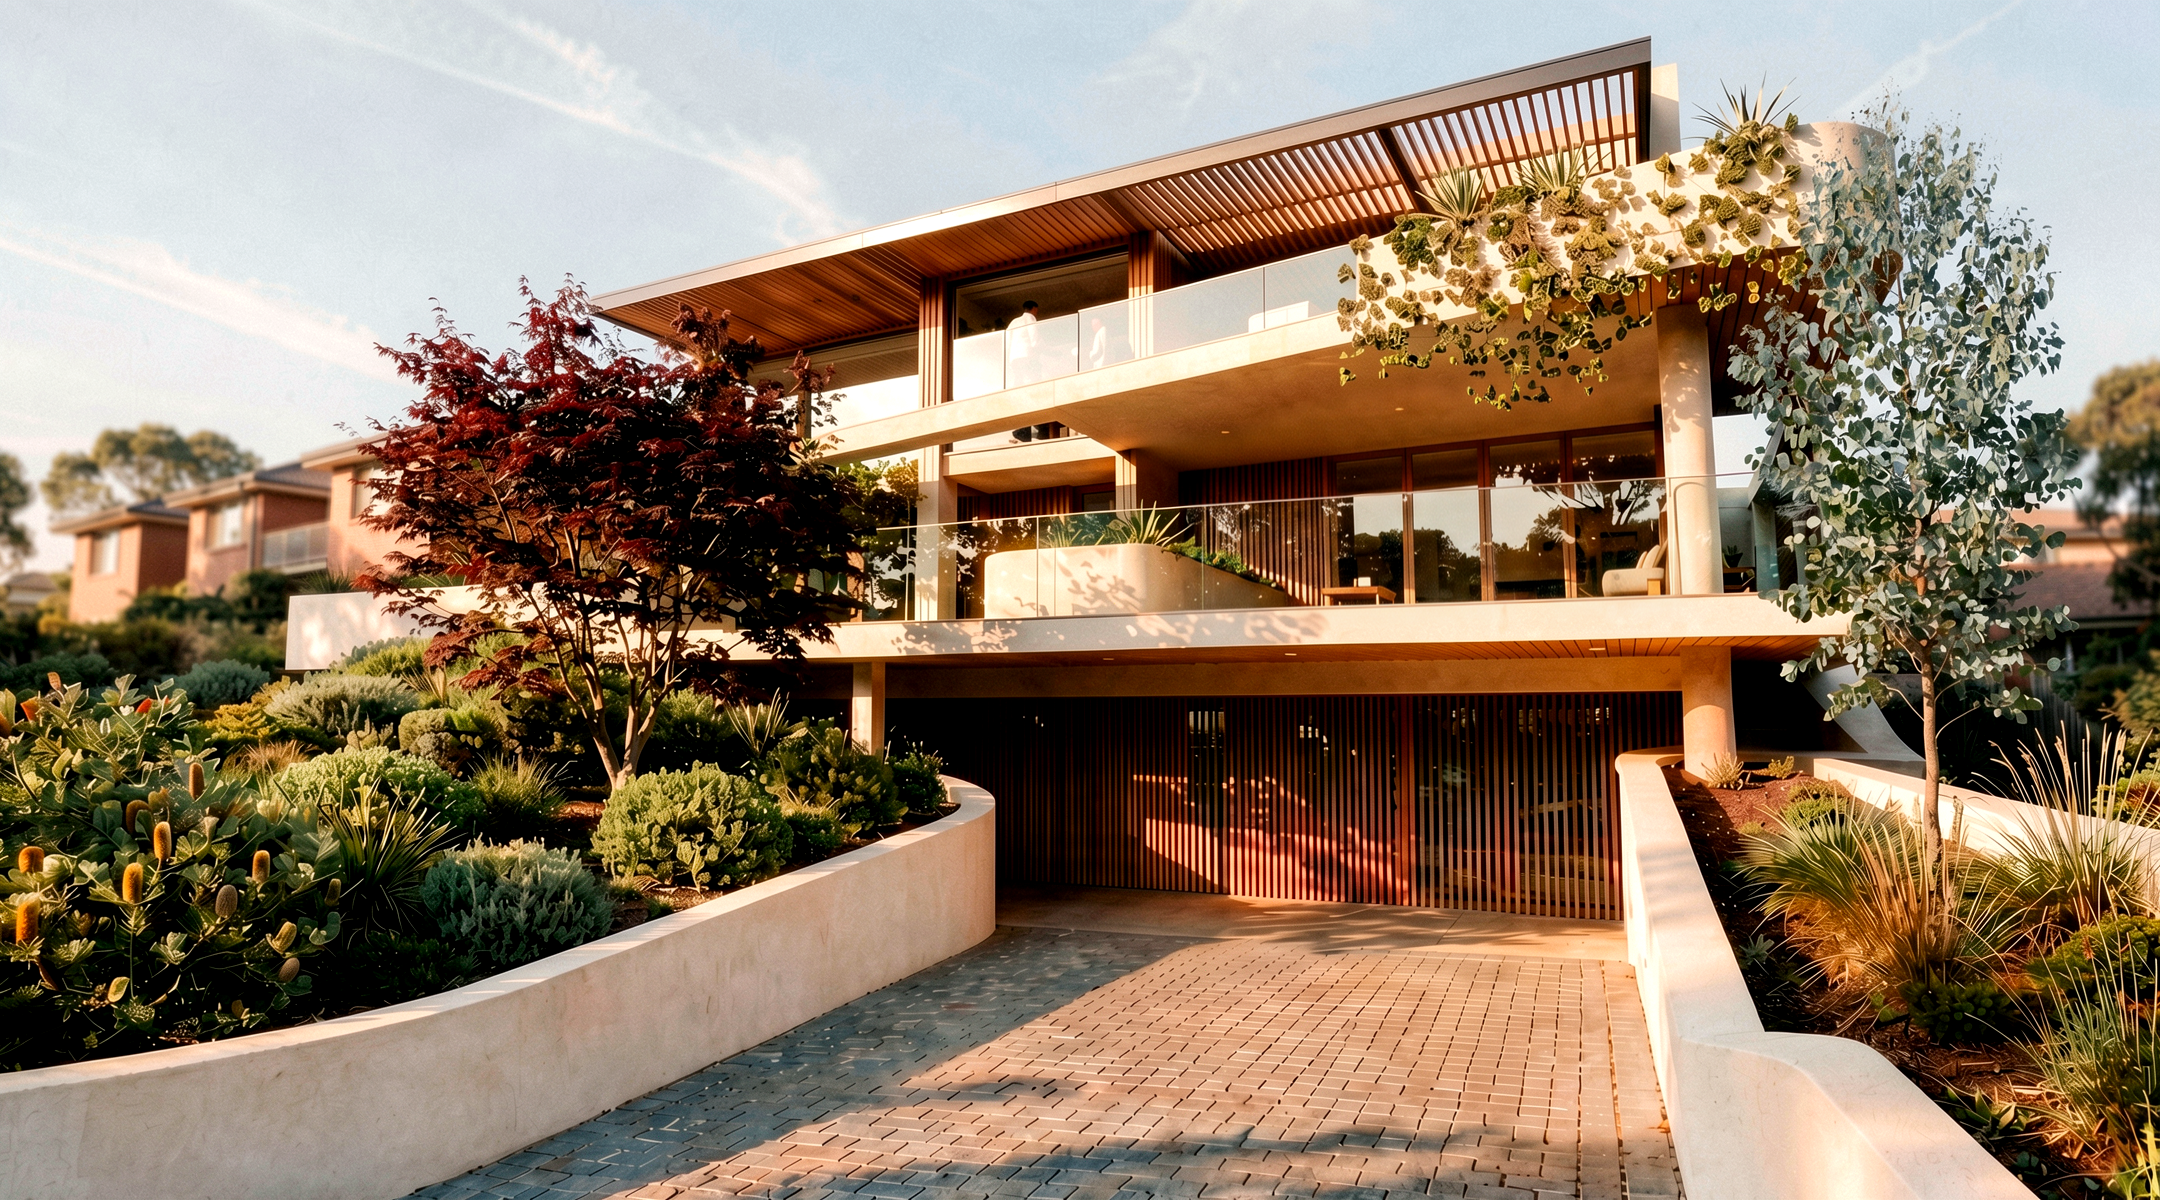
Four-Storey Formed Concrete Luxury Featuring a Glass-Bottom Rooftop Pool and Spiral Light Void
Commanding an elevated bushland lot along North Arm Road in Middle Cove, this four-storey luxury residence is a study in vertical architectural engineering and biophilic light design. Securing Development Approval (DA) and Construction Certificate (CC) through Willoughby City Council, the home steps gracefully up the steep terrain, establishing a direct connection to natural ground levels across multiple terraces while framing vistas over Middle Harbour.
Constructed entirely of Off-form concrete walls and suspended concrete slabs, the residence offers high thermal mass and acoustic isolation. At its architectural apex sits a rooftop swimming pool looking out over the water. A circular underwater glass window set into the pool floor acts as a skylight, filtering shimmering aquamarine sunlight down a grand helical spiral staircase that illuminates surrounding living zones and double-height interior voids. Beneath the living levels, a basement garage incorporates a state-of-the-art golf simulator room, powered alongside the rest of the home by an integrated solar generation and battery storage network.
Key Architectural Highlights
Four-Tiered Terraced Topography: Terraced layout climbing four levels up the hillside to ensure living spaces on each storey connect directly to outdoor garden planes.
Rooftop Swimming Pool & Submerged Glazing: Elevated pool terrace capturing views over Middle Harbour, featuring a structural round glass floor panel that acts as a natural skylight.
Sculptural Spiral Staircase Light Void: A central helical staircase winding beneath the pool skylight, dispersing natural light deep into subterranean core living areas.
Monolithic Off-Form Concrete Construction: Formed concrete walls and slabs providing superior thermal mass, fire resistance, and structural strength against steep slope forces.
Subterranean Golf Simulator & Garage: Fully integrated basement garage housing multi-vehicle parking and an acoustically insulated golf simulator lounge.
Off-Grid Capable Energy Systems: Rooftop solar array and battery storage units engineered to optimize energy efficiency and thermal self-sufficiency.