
Sherwin Avenue Townhouses | Castle Hill, NSW
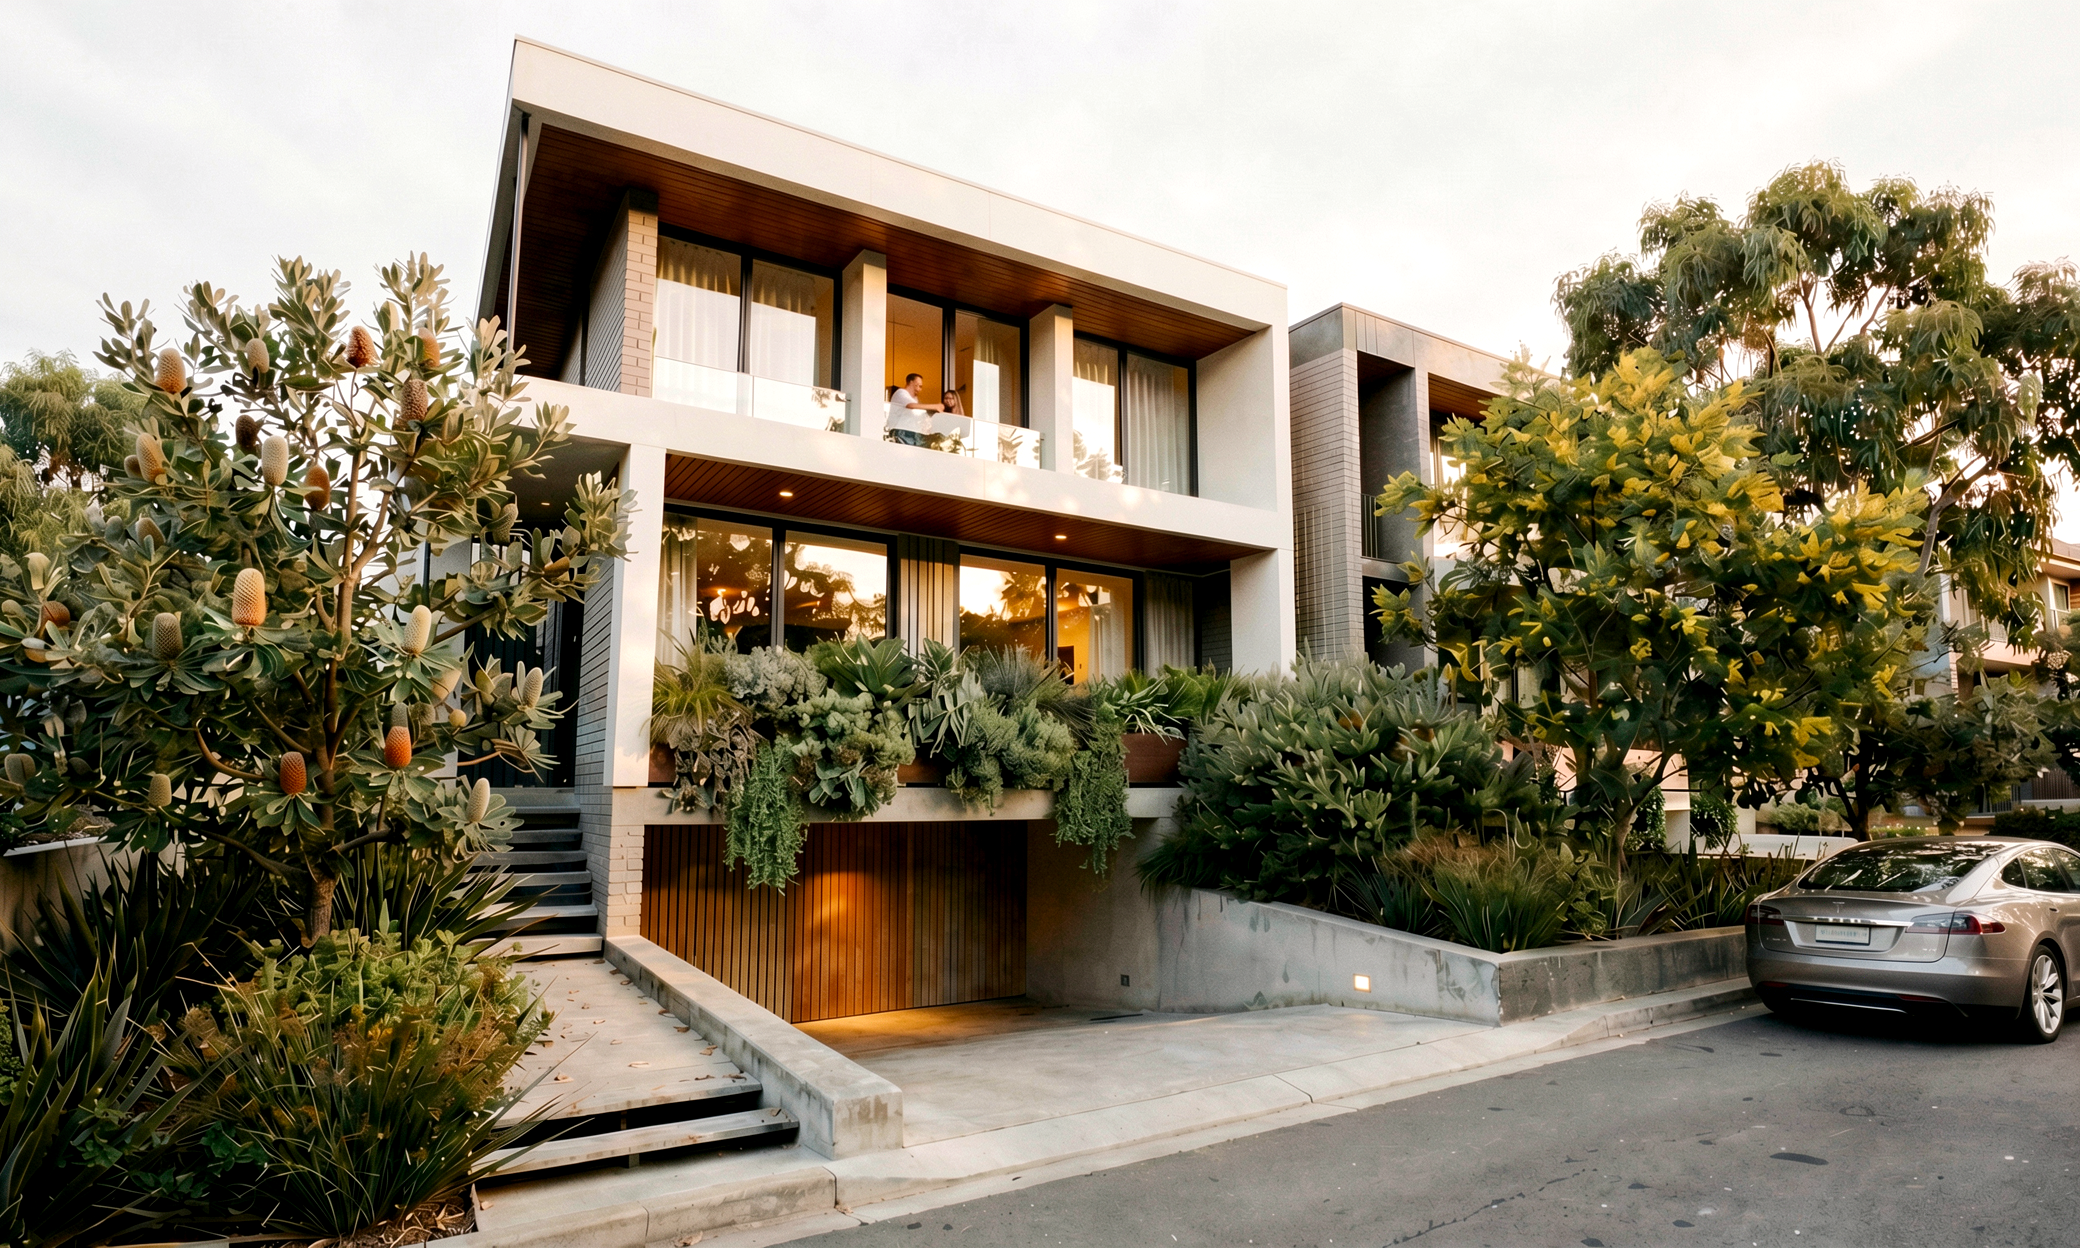
Bespoke Medium-Density Architecture and Site Amalgamation in the Hills District
Situated on Sherwin Avenue in Castle Hill, this boutique development of four luxury townhouses demonstrates a masterclass in site consolidation and multi-owner brief synthesis. Tasked with amalgamating two independently owned residential lots into a unified development parcel, our team reconciled competing owner requirements while negotiating complex spatial planning under The Hills Shire Council framework.
To overcome narrow lot constraints and optimize daylight access across all four dwellings, the architectural design adopts a strategic semi-basement configuration. Housing subterranean garaging below grade frees up the entire ground-floor plane, unlocking expansive interior widths and seamless indoor-outdoor family living zones. Externally, clean contemporary lines and high-end material textures are softened by layered native landscaping, screening the built form to integrate gracefully into the leafy Castle Hill streetscape.
Key Architectural Highlights
Dual-Lot Amalgamation: Strategic spatial design consolidating two separate suburban allotments into a high-yielding, 4-dwelling townhouse enclave.
Semi-Basement Spatial Efficiency: Subterranean vehicle garaging optimizes the ground-floor footprint, providing maximum gross floor area (GFA) for living and entertaining.
High Ceiling Heights: Generous 2.7-metre floor-to-ceiling clearances across both upper and lower levels enhance interior light diffusion and airflow.
Dual Living Areas: Dedicated ground-floor and upper-level lounge sanctuaries cater to modern family dynamics and multi-generational flexibility.
Soft Streetscape: Layered native gardens, tree canopies, and soft perimeter plantings filter the modern facade along Sherwin Avenue.