
Higginbotham Road Dual Occupancy | Gladesville, NSW
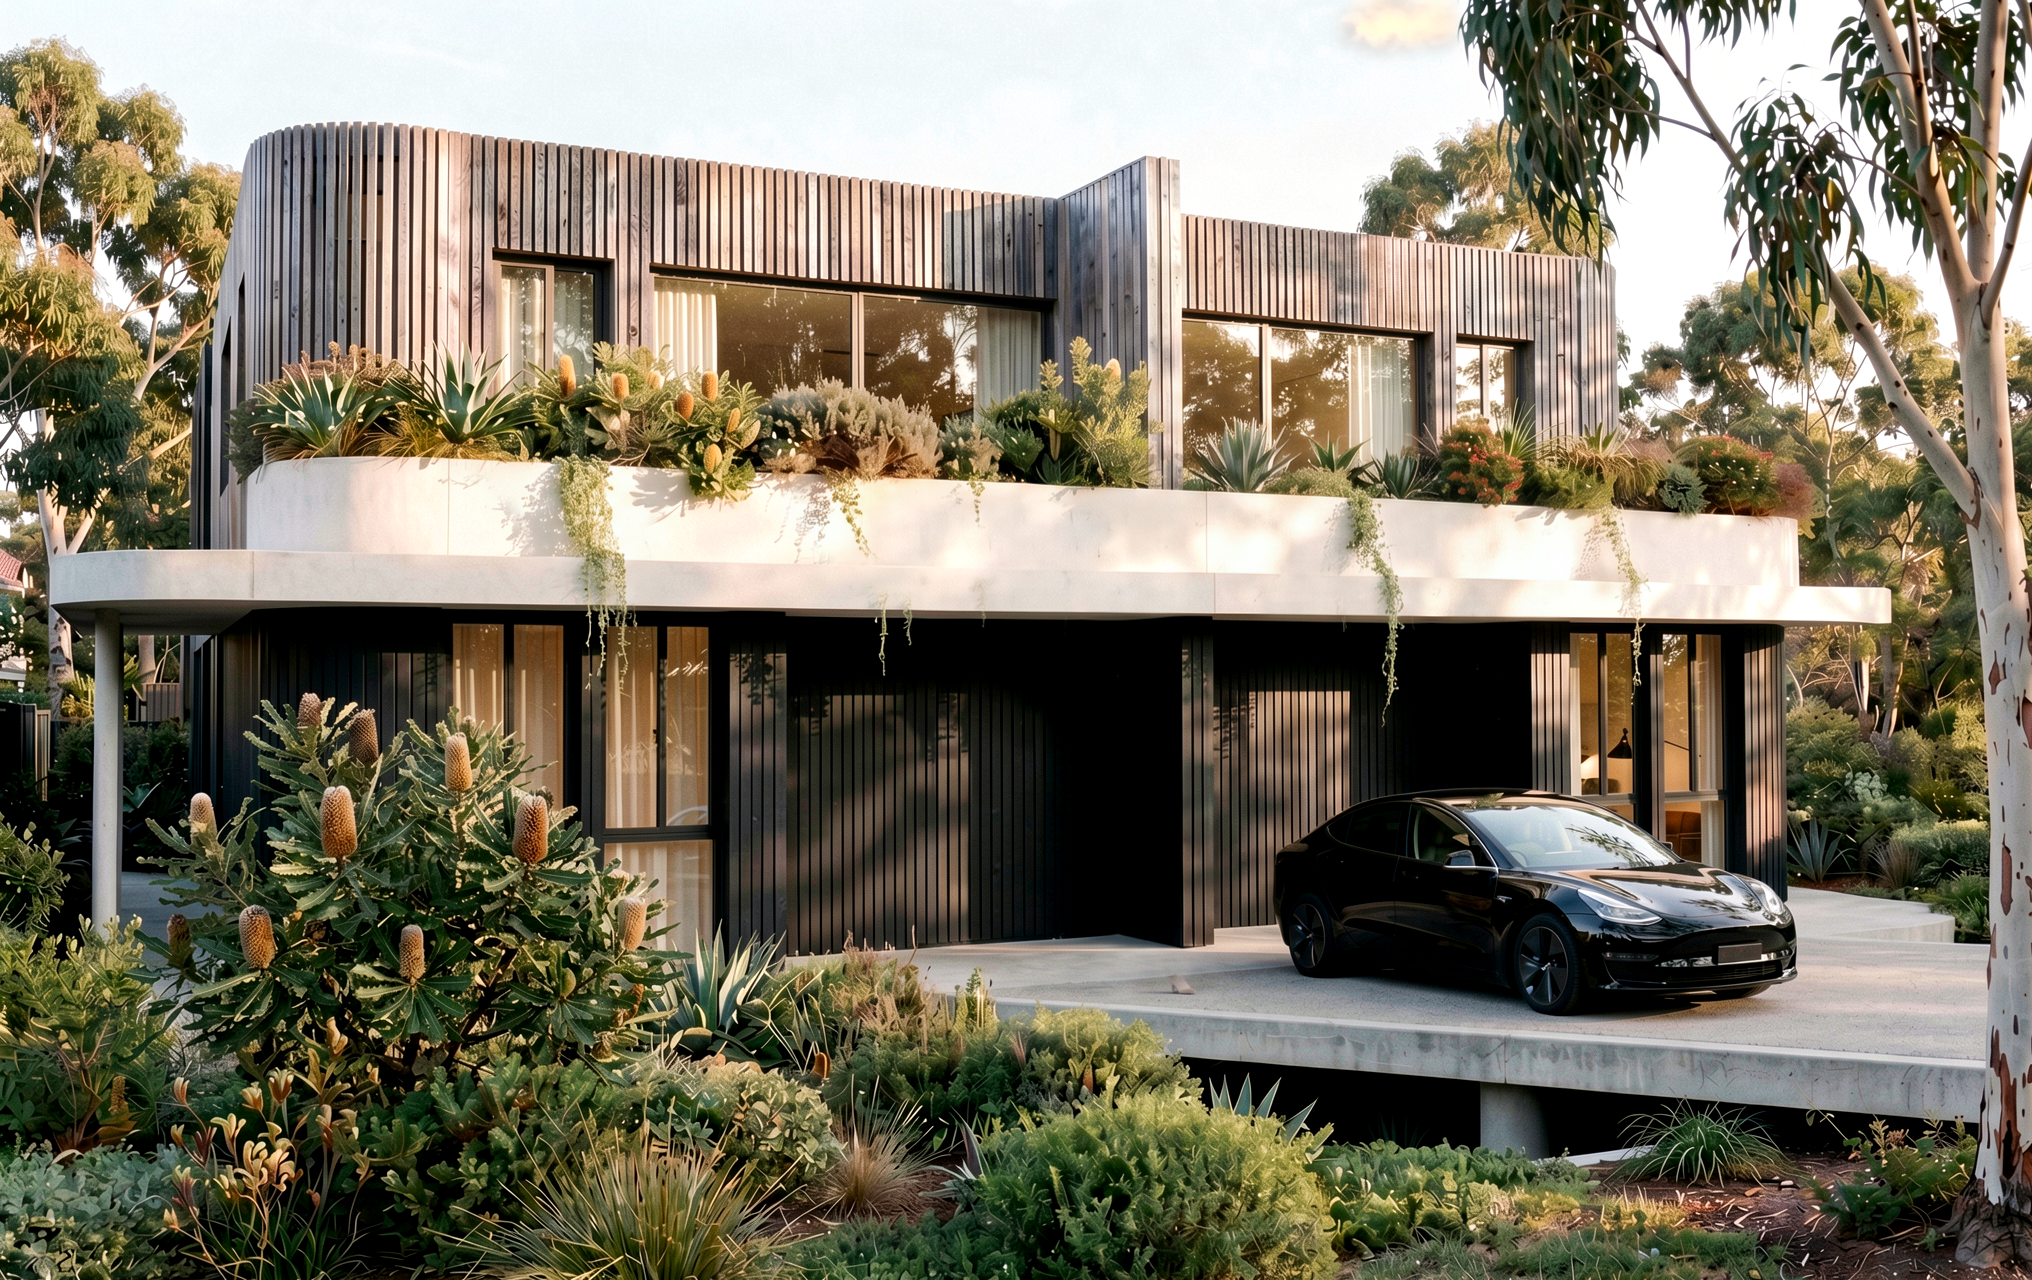
Overcoming Complex Flood Controls to Deliver a Turnkey CDC Dual Occupancy
Situated on Higginbotham Road in Gladesville, this dual occupancy project stands as a testament to technical architectural innovation and planning strategy. Having previously received advice that site flood affection made a Complying Development Certificate (CDC) impossible, the owner engaged our team to unlock the site's true development potential. By working alongside specialist hydraulic and structural engineers, we successfully engineered a design compliant with strict CDC parameters—completely bypassing a protracted council DA assessment while preserving long-term site value.
Navigating both overland flood flow paths and a sloping block, the design adopts a split-level structural response. At the front boundary, elevated concrete foundations allow floodwaters to pass unhindered beneath the primary structure. Towards the rear, the building steps naturally down to meet the natural ground level, establishing a closer ground-plane connection with the private backyard and landscaped garden beds.
Key Architectural Highlights
Engineered CDC Flood Compliance: Strategic structural coordination engineered to satisfy rigid CDC flood criteria, securing fast-track approval on a complex site.
Split-Level Cantilevered Structure: A floating concrete base spans the front flood zone, protecting the residence while harmonising with the natural site gradient toward the rear.
Elevated Canopy Master Suite: The upper-level master sanctuary is positioned to capture panoramic treetop and district views across Gladesville.
Volumetric Light-Wells & Internal Voids: High interior volumes, vertical light-shafts, and strategic voids draw natural illumination deep into the split-level floor plan.
Urban-Earthy Materiality: Robust architectural concrete and refined structural elements are balanced by warm timber cladding, softening the streetscape facade.
Integrated Outdoor Courtyards: Private ground-floor courtyard zones frame the internal living spaces, balancing urban luxury with lush, low-maintenance green spaces.