
Epping Street Dual Occupancy | Ryde, NSW
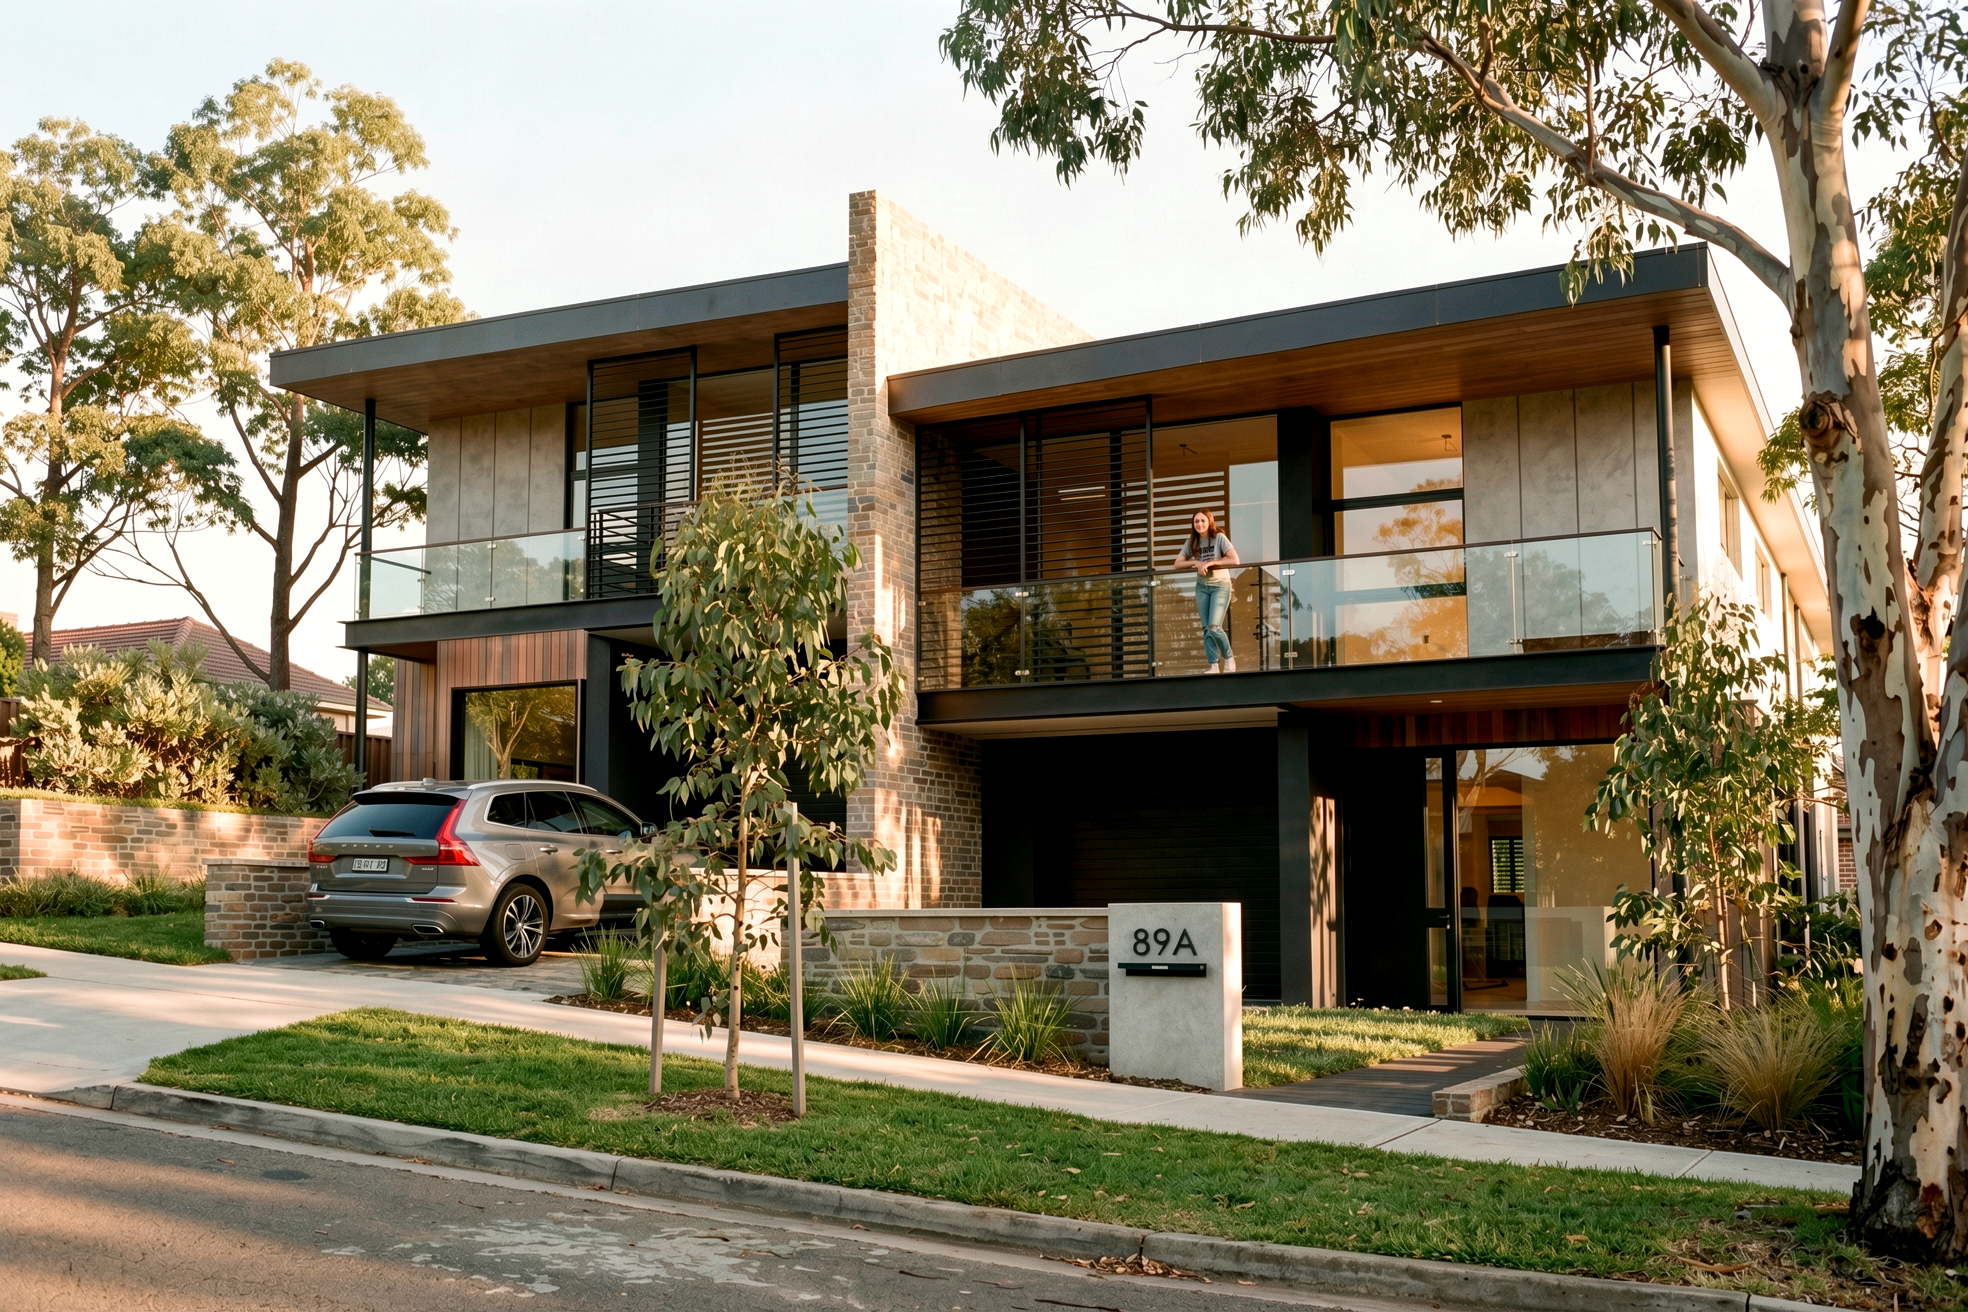
Architectural Dual Occupancy Designed for CDC Approval and Off-the-Plan Appeal
Located on Princes Street in Ryde, this luxury dual occupancy development was designed to deliver maximum market impact while navigating a streamlined planning pathway. Commissioned to manage the full architectural and sub-consultant scope to secure a Complying Development Certificate (CDC), the project provides an investor-ready design crafted for immediate off-the-plan market appeal.
The design relies on a striking material narrative—pairing a structural steel portal frame with sleek fibre cement (FC) panel cladding and warm vertical timber battens. Grounded in passive solar principles, the floor plans maximise year-round natural light, delivering high-end volumetric living through expansive double-height ceilings and generous private balconies.
Key Architectural Highlights
Streamlined CDC Approval Path: Designed specifically to satisfy Complying Development Certificate frameworks, reducing approval timelines and expediting site readiness.
Structural Steel Portal Frame: A bold industrial frame that defines the architectural silhouette while enabling column-free interior spaces.
Volumetric Spatial Design: Soaring double-height ceilings create an immediate sense of scale, air movement, and light-filled luxury.
Tactile Exterior Palette: Precision-engineered FC cladding balanced against natural vertical timber battens for a clean, contemporary aesthetic.
Passive Solar Orientation: Living zones and outdoor balconies are positioned to capture optimal sunlight, boosting thermal efficiency and interior comfort.
Turnkey Investor Value: A complete architectural package designed to empower developers to sell off-the-plan or enable families to commence construction immediately.