
OBR Townhouses | Hornsby, NSW
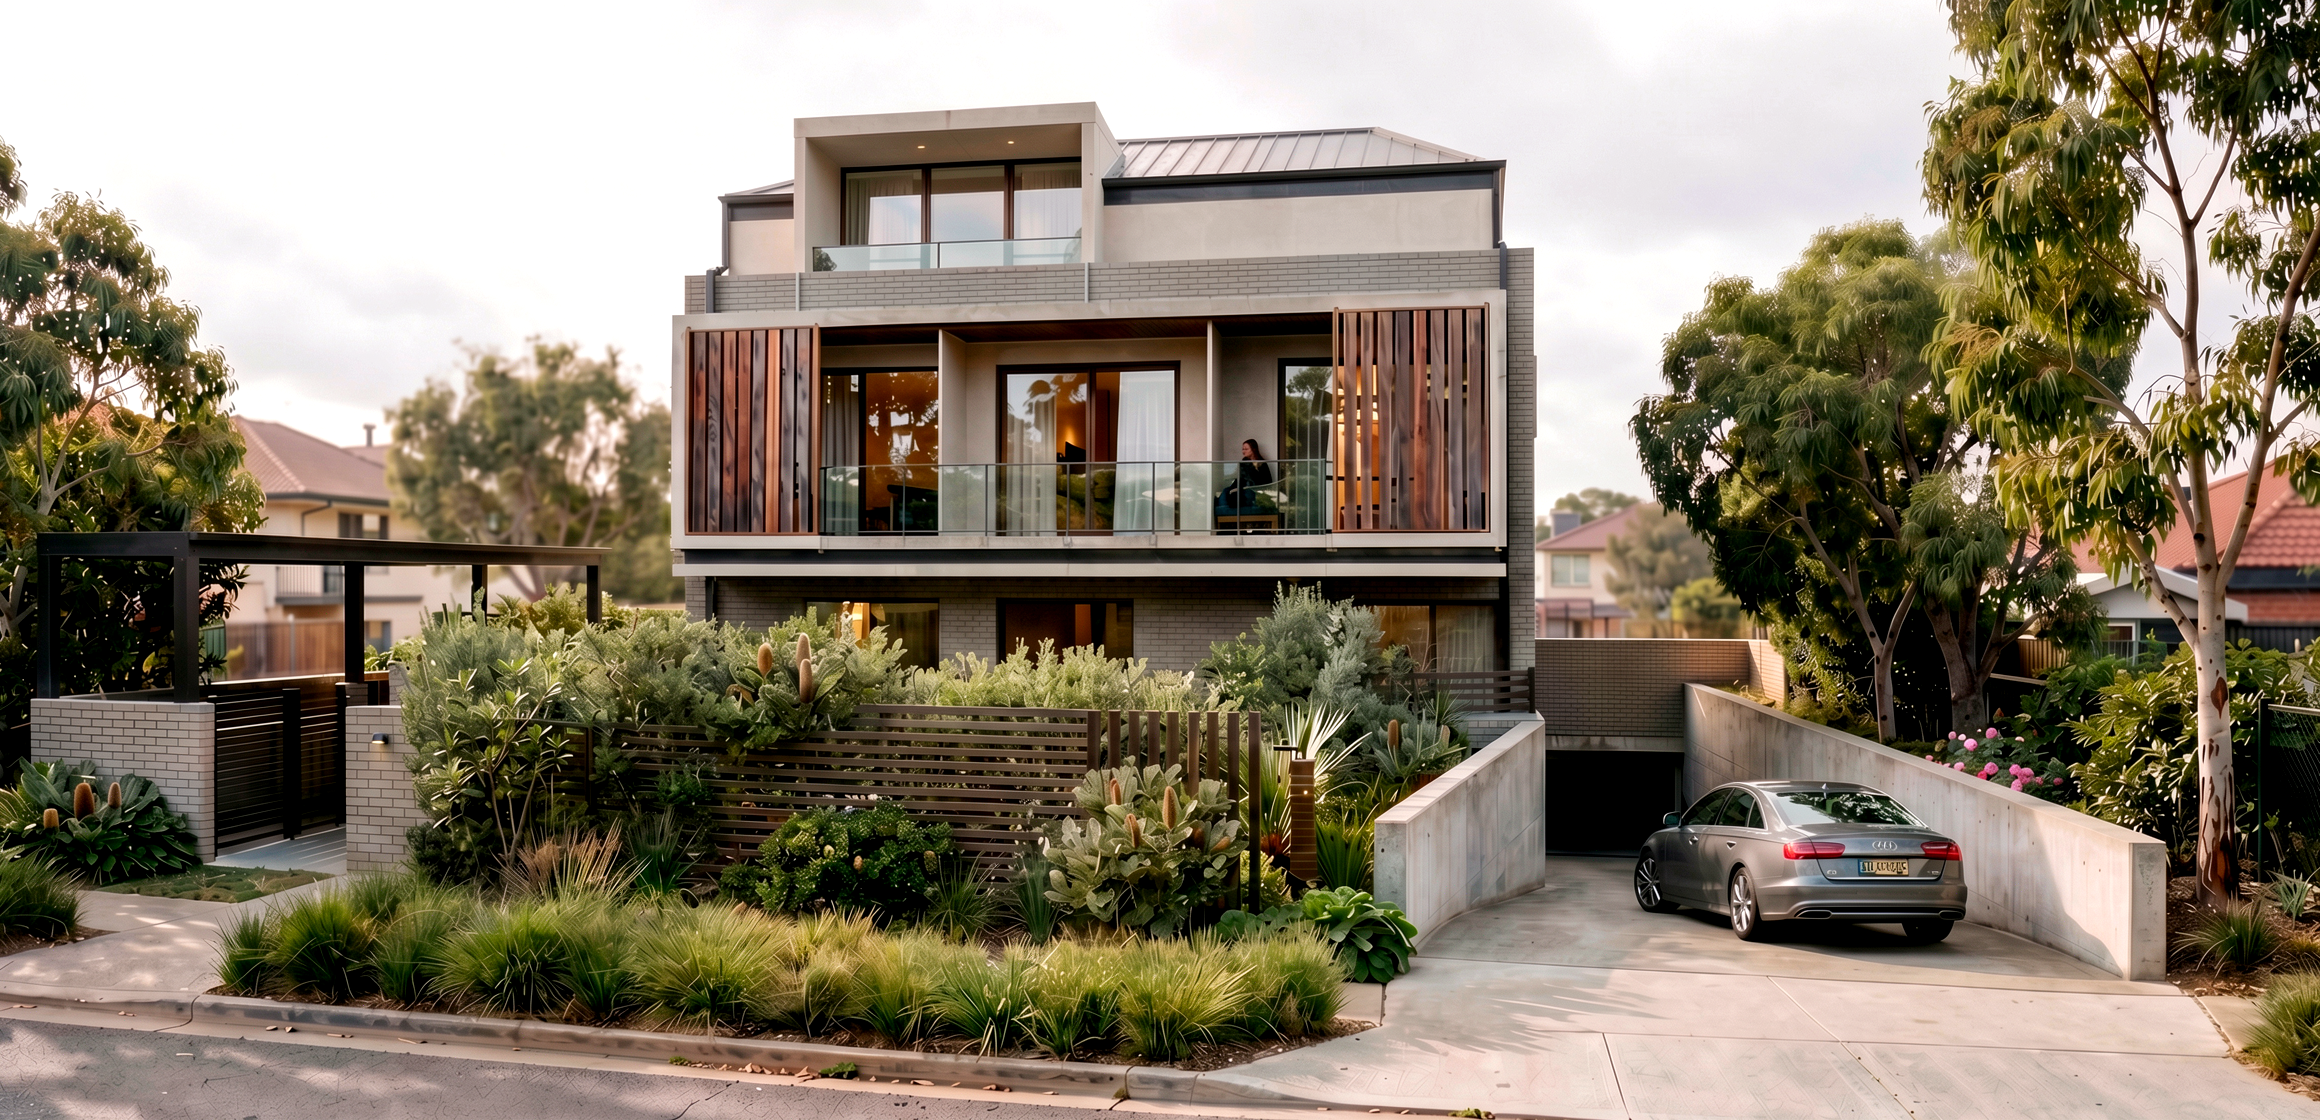
Class 2 Medium-Density Masterclass: DA Modification, Technical Coordination, and Accessibility Engineering
Situated on Old Berowra Road in Hornsby, this 10-dwelling Class 2 multi-residential development stands as a flagship example of our practice’s post-DA optimization and complex technical documentation capabilities. Inheriting an approved Development Approval (DA) with unrealized yield, our team successfully drove a comprehensive Section 4.55 DA modification through Hornsby Shire Council—re-engineering the floor plans to add key bedroom counts and maximize total usable gross floor area (GFA).
Beyond securing planning amendments, we navigated the rigorous compliance landscape of the Design and Building Practitioners Act (DBPA) to deliver a complete Construction Certificate (CC) package. This involved orchestrating and coordinating over 30 specialized sub-consultants. Structurally, the design incorporates individual internal tenancy lifts across all units, a massive concrete transfer slab separating subterranean basement car parking and plant rooms, and a tactile material palette of dark face brickwork, precision fibre cement (FC) cladding, and architectural vertical privacy screens tailored for high-density suburban living.
Key Architectural Highlights
DA Modification & Yield Maximisation: Successfully modified an inherited DA to expand bedroom capacity, optimize layout efficiency, and unlock maximum usable floor space.
Individual Tenancy Lifts: Integrated private internal lifts into every multi-level unit, establishing an unprecedented benchmark for accessibility and luxury in Class 2 townhouses.
Class 2 & DBPA Compliance Expertise: Managed and coordinated over 30 specialized sub-consultant disciplines to produce an exhaustive, fully compliant Construction Certificate (CC) documentation package.
Subterranean Transfer Slab Engineering: Heavy-duty concrete transfer slab providing robust structural support and strict acoustic and fire separation above the basement parking and plant facilities.
High-Density Privacy Architecture: Articulated dark face brickwork paired with custom vertical louvres and privacy screens to safeguard acoustic and visual seclusion.