
Kendall Street Apartments | Gosford, Central Coast, NSW
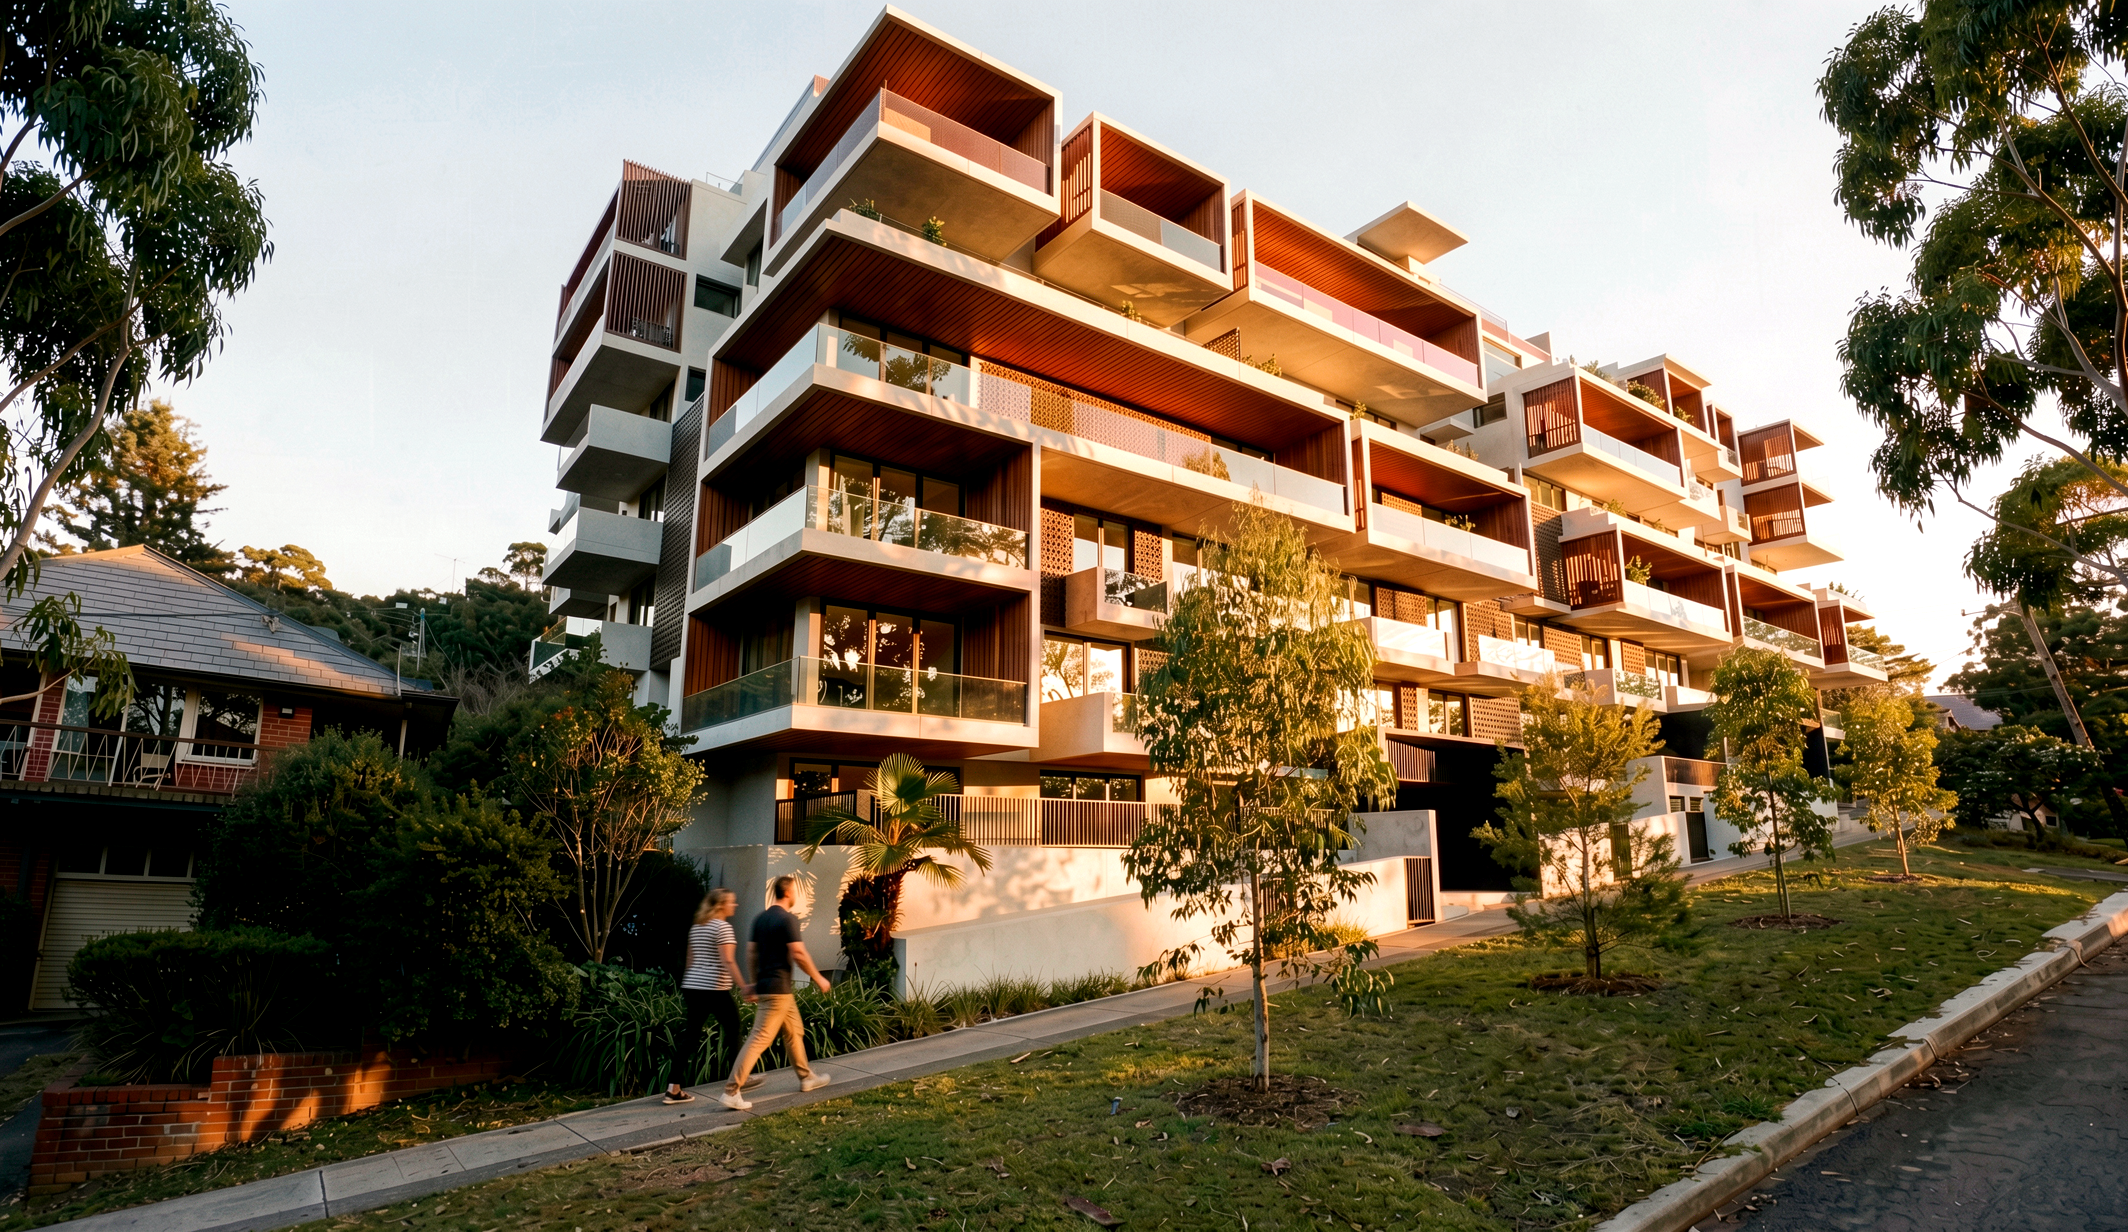
8-Storey High-Density Landmark Featuring Dual-Key Living, Site Amalgamation, and Dual-Aspect Vistas
Situated on Kendall Street in the booming Gosford CBD precinct, this 8-storey residential flat building represents a major achievement in urban consolidation and high-density spatial strategy. Commissioned to maximize the height and Floor Space Ratio (FSR) planning incentives offered under Central Coast Council (formerly Gosford City Council) frameworks, our team executed the strategic amalgamation of four independent residential lots to create a high-yield, 72-unit luxury apartment development.
The architectural language relies on a dynamic modular concept: stacking and shifting distinct 1, 2, and 3-bedroom apartment typologies to create an articulated, sculptural street facade rather than a monolithic block. To maximize investor appeal and family versatility, the 3-bedroom concept integrates flexible dual-key configurations—allowing a single apartment footprint to function seamlessly as two independent dwellings or one expansive family residence. Structurally anchored by a post-tensioned concrete post-and-slab superstructure with lightweight external Hebel wall systems, the design addresses strict bushfire-prone land regulations while maintaining sprawling glass apertures. The upper levels culminate in two bespoke penthouse residences engineered with expansive dual-aspect orientation—capturing sweeping southern ocean vistas over Brisbane Water alongside western outlooks into native ridge bushland.
Key Architectural Highlights
Flexible Dual-Key 3-Bedroom Typologies: Innovative floor planning that enables dual-income rental returns for investors or multi-generational flexibility for families within a single property title.
Four-Lot Site Amalgamation: Strategic land assembly consolidating four suburban allotments into a premier 72-dwelling high-density development parcel.
FSR & Height Incentive Maximisation: Capitalises on Gosford CBD planning provisions to deliver an 8-storey tower over a 2-level subterranean basement car park.
Dynamic Modular Facade Stacking: Staggered unit typologies break up the building mass, enhancing visual interest and creating deep balcony shadows.
Dual-Aspect Panoramic Vistas: Layouts engineered to frame southern ocean/waterway views alongside western vistas toward remnant native bushland.
Bushfire-Resilient Hebel Superstructure: Concrete post-and-slab construction paired with non-combustible Hebel masonry systems engineered for bushfire-prone site boundaries.
Luxury Penthouse Sanctuaries: Premium top-floor owner residences featuring floor-to-ceiling architectural glazing, private roof terraces, and panoramic district views.